Welcome to 28 Cleveland St, where old-world charm meets modern elegance. This exquisite condo in East Arlington boasts a beautifully renovated kitchen, seamlessly blending contemporary designs with classic details. The property offers three spacious bedrooms and two updated bathrooms, providing ample space for both comfort and functionality. Hardwood floors flow throughout, adding warmth and character to the living spaces. With two floors of living space, you'll find plenty of room to spread out and enjoy. Nestled in a prime location, this home is perfect for those seeking convenience and style. Unwind in the screened-in porch or enjoy a quiet cup of coffee in the morning overlooking the back garden. The charming exterior and beautiful backyard are perfect for outdoor entertaining or unwinding in the garden. Plus, enjoy two rare off-street parking spaces and ample storage and living areas—don't miss this opportunity!
Sold for $984,000
$984,000
28 Cleveland St Unit 28, Arlington, MA 02474
3beds
1,795sqft
Condominium
Built in 1921
-- sqft lot
$-- Zestimate®
$548/sqft
$-- Estimated rent
Home value
Not available
Estimated sales range
Not available
Not available
Zestimate® history
Owner options
List your home for rent
Find your next renter with Zillow Rental Manager. Plus, with online applications, you can quickly screen prospective tenants – for free.
Refinance and save
$6,833/mo
Est. payment
Refinancing to a lower rate could help reduce your monthly payments and save thousands over the life of the loan.
$6,833/mo
Est. payment
Explore your selling options
Work with a Zillow partner agent
Leverage their expertise and Zillow's premium Showcase listings to get your home seen by more buyers.
Get startedList with your own agent
Get your home in front of millions of buyers by listing it on Zillow.
Learn how to do itSell it yourself
Take full control of how buyers see your home on Zillow by listing For Sale by Owner (FSBO).
List your homeWhat's special
Zillow last checked:
Listing updated:
Listed by:
Steve McKenna & The Home Advantage Team 781-645-0505,
Gibson Sotheby's International Realty 781-648-3500
Bought with:
The Team - Real Estate Advisors
Coldwell Banker Realty - Cambridge
Source: MLS PIN,MLS#: 73254836
Facts & features
Interior
Bedrooms & bathrooms
- Bedrooms: 3
- Bathrooms: 2
- Full bathrooms: 2
Primary bedroom
- Features: Skylight, Closet, Flooring - Wood, Cable Hookup
- Level: Third
- Area: 552
- Dimensions: 23 x 24
Bedroom 2
- Features: Closet, Flooring - Hardwood, Cable Hookup, Lighting - Overhead
- Level: Second
- Area: 132
- Dimensions: 12 x 11
Bedroom 3
- Features: Ceiling Fan(s), Closet, Flooring - Hardwood, Cable Hookup
- Level: Second
- Area: 132
- Dimensions: 12 x 11
Bathroom 1
- Features: Bathroom - Full, Bathroom - Tiled With Tub & Shower, Flooring - Stone/Ceramic Tile, Lighting - Pendant, Lighting - Overhead, Pedestal Sink
- Level: Second
- Area: 45
- Dimensions: 9 x 5
Bathroom 2
- Features: Bathroom - Full, Bathroom - With Shower Stall, Flooring - Wood, Lighting - Pendant, Pedestal Sink
- Level: Third
- Area: 54
- Dimensions: 9 x 6
Dining room
- Features: Flooring - Hardwood, Wainscoting, Lighting - Overhead, Crown Molding, Decorative Molding
- Level: Second
- Area: 154
- Dimensions: 14 x 11
Kitchen
- Features: Flooring - Hardwood, Balcony / Deck, Countertops - Upgraded, Cabinets - Upgraded, Remodeled, Lighting - Overhead, Pocket Door
- Level: Second
- Area: 192
- Dimensions: 12 x 16
Living room
- Features: Ceiling Fan(s), Flooring - Hardwood, Cable Hookup
- Level: Second
- Area: 180
- Dimensions: 15 x 12
Heating
- Baseboard, Steam, Natural Gas, Ductless
Cooling
- Ductless
Appliances
- Included: Range, Dishwasher, Disposal, Microwave, Refrigerator, Washer, Dryer
- Laundry: In Building
Features
- Closet, Lighting - Overhead, Dressing Room, Entrance Foyer, Wired for Sound, High Speed Internet
- Flooring: Wood, Tile, Hardwood, Flooring - Hardwood
- Doors: Storm Door(s)
- Windows: Skylight, Insulated Windows, Storm Window(s)
- Has basement: Yes
- Number of fireplaces: 1
- Fireplace features: Living Room
- Common walls with other units/homes: No One Above
Interior area
- Total structure area: 1,795
- Total interior livable area: 1,795 sqft
- Finished area above ground: 1,795
Property
Parking
- Total spaces: 2
- Parking features: Detached, Off Street
- Garage spaces: 1
- Uncovered spaces: 1
Features
- Entry location: Unit Placement(Upper)
- Patio & porch: Porch, Screened, Deck - Wood
- Exterior features: Balcony / Deck, Porch, Porch - Screened, Deck - Wood, Rain Gutters
Details
- Parcel number: M:025.A B:0001 L:0007,4116437
- Zoning: R2
Construction
Type & style
- Home type: Condo
- Property subtype: Condominium
Materials
- Frame
- Roof: Shingle
Condition
- Year built: 1921
- Major remodel year: 2000
Utilities & green energy
- Electric: Circuit Breakers
- Sewer: Public Sewer
- Water: Public
- Utilities for property: for Gas Oven
Green energy
- Energy efficient items: Thermostat
Community & HOA
Community
- Features: Public Transportation, Shopping, Private School, Public School, T-Station
HOA
- Services included: Water, Sewer, Insurance, Maintenance Grounds
- HOA fee: $286 monthly
Location
- Region: Arlington
Financial & listing details
- Price per square foot: $548/sqft
- Tax assessed value: $751,900
- Annual tax amount: $7,963
- Date on market: 1/14/2026
Price history
| Date | Event | Price |
|---|---|---|
| 7/31/2024 | Sold | $984,000+2.6%$548/sqft |
Source: MLS PIN #73254836 Report a problem | ||
| 6/25/2024 | Contingent | $959,000$534/sqft |
Source: MLS PIN #73254836 Report a problem | ||
| 6/19/2024 | Listed for sale | $959,000$534/sqft |
Source: MLS PIN #73254836 Report a problem | ||
Public tax history
Tax history is unavailable.
Neighborhood: 02474
Nearby homes
- $694,1002 bd1 ba1k sqft26 Cleveland St, Arlington, MA 02474Off Market
- $1,034,9003 bd2 ba1.7k sqft28 Cleveland St, Arlington, MA 02474Off Market
- $1,614,7005 bd3 ba3.3k sqft30 Cleveland St, Arlington, MA 02474Off Market
- $1,561,6003 bd1 ba1.5k sqft24 Cleveland St, Arlington, MA 02474Off Market
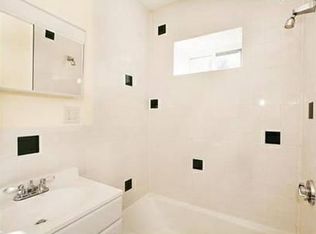
- $718,9002 bd1 ba1.1k sqft24 Cleveland St #2, Arlington, MA 02474Off Market
- $--2 bd1 ba1.2k sqft24 Cleveland St #1, Arlington, MA 02474Off Market
- $1,043,3004 bd2 ba1.9k sqft34 Cleveland St, Arlington, MA 02474Off Market
- $825,9003 bd2 ba1.3k sqft32 Cleveland St, Arlington, MA 02474Off Market
Nearby schools
GreatSchools rating
- 8/10HardyGrades: K-5Distance: 0.3 mi
- 9/10Gibbs SchoolGrades: 6Distance: 0.4 mi
- 10/10Arlington High SchoolGrades: 9-12Distance: 1.4 mi
Schools provided by the listing agent
- Elementary: Thompson/Hardy
- Middle: Gibbs/Ottoson
- High: Ahs
Source: MLS PIN. This data may not be complete. We recommend contacting the local school district to confirm school assignments for this home.


Get pre-qualified for a loan
At Zillow Home Loans, we can pre-qualify you in as little as 5 minutes with no impact to your credit score.An equal housing lender. NMLS #10287.
- Massachusetts
- Middlesex County
- Arlington
- 02474
- 28 Cleveland St Unit 28
