Skip main navigation
Sold for $750,000
  • $750,000

    28 Cobblestone Drive, Hamden, CT 06518

    5beds
    3,905sqft
    Single Family Residence
    Built in 1997
    1.5 Acres Lot
    $826,700 Zestimate®
    $192/sqft
    $5,957 Estimated rent

    Home value

    $826,700

    $785,000 - $868,000

    $5,957/mo

    Zestimate® history
    Loading
    Loading...

    Owner options

    List your home for rent

    $5,957/mo

    Rent Zestimate®

    Find your next renter with Zillow Rental Manager. Plus, with online applications, you can quickly screen prospective tenants – for free.

    Learn more

    $5,957/mo

    Rent Zestimate®

    Refinance and save

    $5,337/mo

    Est. payment

    Refinancing to a lower rate could help reduce your monthly payments and save thousands over the life of the loan.

    See today's rates

    $5,337/mo

    Est. payment

    Explore your selling options

    Work with a Zillow partner agent

    Leverage their expertise and Zillow's premium Showcase listings to get your home seen by more buyers.

    Get started

    List with your own agent

    Get your home in front of millions of buyers by listing it on Zillow.

    Learn how to do it

    Sell it yourself

    Take full control of how buyers see your home on Zillow by listing For Sale by Owner (FSBO).

    List your home

    What's special

    Screened porchResort-like backyardNew deckFront porticoNew exchangesNatural lightNew driveway
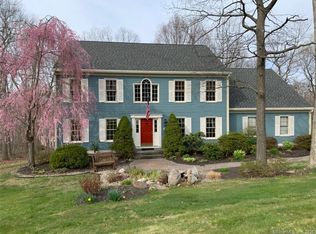
    Gracious, custom-built West Woods 5 BR 2.5 Bath Colonial nestled in a neighborhood setting. This inviting home is perfect for entertaining w/a wonderful floorplan, expansive Santa Fe style porch & resort-like backyard featuring a heated, gunite pool, hot tub, cabana & trex deck. Greet your guests in the two story foyer w/its hardwood floors & inlay. A formal living room & dining room will host large gatherings, served by the kitchen w/its Viking 6 burner gas stovetop, Viking double oven (1 convection), granite topped counters & SS appliances. An expansive enclosed, screened porch offers 3 season indoor/outdoor living. For more informal occasions enjoy the open floor plan dining area & family room. The tranquil primary suite is spectacular! Filled w/natural light & featuring cathedral ceilings this airy retreat is soothing & restful. Enjoy morning coffee and sunsets on your own balcony. A walkin closet & spa-like ensuite w/doublesink quartz topped vanity &oversized shower complete the relaxing sanctuary.4 guest rooms w/ample closet space &guest bathroom w/doublesink quartz-topped vanity complete this floor. Huge rec room/office offers another escape. You cannot outgrow this house!(Meticulously maintained & updated.New AC condenser'20, new exchanges w/airscrubber(purifier) 21. New driveway 22. Entire gunite pool redone& tiled 23. “Sante Fe” style porch 22 w/flagstone pavers.New deck in garage w/new entry to porch(23) Entire roof replaced 22. Front portico & Thermador door '18. 5 person Thermaspa hot tub 2018. Shed for outdoor storage. Ideally situated re Yale, Quinnipiac and New Haven.

    Zillow last checked:

    Listing updated:

    Listed by:

    Kathleen M. Maloney 203-213-9198,

    Coldwell Banker Realty 203-272-1633

    Bought with:

    Patricia A. Cardozo, RES.0766239

    Coldwell Banker Realty

    Source: Smart MLS,MLS#: 170592018MLS Logo

    Facts & features

    Interior

    Bedrooms & bathrooms
    • Bedrooms: 5
    • Bathrooms: 3
    • Full bathrooms: 2
    • 1/2 bathrooms: 1
    Primary bedroom
    • Features: Remodeled, Cathedral Ceiling(s), Balcony/Deck, Ceiling Fan(s), Walk-In Closet(s), Hardwood Floor
    • Level: Upper
    Bedroom
    • Features: Ceiling Fan(s), Engineered Wood Floor
    • Level: Upper
    Bedroom
    • Features: Ceiling Fan(s), Engineered Wood Floor
    • Level: Upper
    Bedroom
    • Features: Ceiling Fan(s), Engineered Wood Floor
    • Level: Upper
    Bedroom
    • Features: Engineered Wood Floor
    • Level: Upper
    Primary bathroom
    • Features: Remodeled, High Ceilings, Quartz Counters, Double-Sink, Stall Shower
    • Level: Upper
    Bathroom
    • Features: Remodeled, Quartz Counters, Tub w/Shower
    • Level: Upper
    Dining room
    • Features: Hardwood Floor
    • Level: Main
    Family room
    • Features: Gas Log Fireplace, French Doors, Hardwood Floor
    • Level: Main
    Kitchen
    • Features: Granite Counters, Dining Area, Kitchen Island, Pantry, Hardwood Floor
    • Level: Main
    Living room
    • Features: Hardwood Floor
    • Level: Main
    Rec play room
    • Features: Wall/Wall Carpet
    • Level: Upper
    Heating
    • Forced Air, Zoned, Natural Gas
    Cooling
    • Zoned
    Appliances
    • Included: Gas Cooktop, Oven, Convection Oven, Microwave, Refrigerator, Dishwasher, Disposal, Washer, Dryer, Water Heater
    • Laundry: Upper Level
    Features
    • Central Vacuum
    • Doors: French Doors
    • Basement: Full,Interior Entry,Walk-Out Access
    • Attic: Walk-up,Finished
    • Number of fireplaces: 1
    Interior area
    • Total structure area: 3,905
    • Total interior livable area: 3,905 sqft
    • Finished area above ground: 3,905

    Property

    Parking
    • Total spaces: 3
    • Parking features: Attached, Private, Paved, Asphalt
    • Attached garage spaces: 3
    • Has uncovered spaces: Yes
    Features
    • Patio & porch: Deck, Enclosed, Screened
    • Exterior features: Balcony, Rain Gutters
    • Has private pool: Yes
    • Pool features: In Ground
    • Spa features: Heated
    Lot
    • Size: 1.50 Acres
    • Features: Rear Lot, Level, Few Trees, Landscaped
    Details
    • Additional structures: Shed(s)
    • Parcel number: 1145121
    • Zoning: R3

    Construction

    Type & style
    • Home type: SingleFamily
    • Architectural style: Colonial
    • Property subtype: Single Family Residence
    Materials
    • Vinyl Siding
    • Foundation: Concrete Perimeter
    • Roof: Asphalt
    Condition
    • New construction: No
    • Year built: 1997

    Utilities & green energy

    • Sewer: Public Sewer
    • Water: Public
    • Utilities for property: Cable Available

    Community & neighborhood

    Security
    • Security features: Security System
    Community
    • Community features: Golf, Health Club, Lake, Library, Medical Facilities, Park, Playground, Public Rec Facilities
    Location
    • Region: Hamden

    Price history

    DateEventPrice
    9/29/2023Sold$750,000+0%$192/sqft
    Source: Smart MLS #170592018 Report a problem
    9/11/2023Pending sale$749,900$192/sqft
    Source: Smart MLS #170592018 Report a problem
    8/19/2023Listed for sale$749,900+3649.5%$192/sqft
    Source: Smart MLS #170592018 Report a problem
    2/6/1998Sold$20,000$5/sqft
    Source: Public Record Report a problem

    Public tax history

    YearProperty taxesTax assessment
    2025$28,563 +24.8%$550,550 +33.8%
    2024$22,881 -0.9%$411,460 +0.5%
    2023$23,092 +1.6%$409,570
    2022$22,723 +5.8%$409,570
    2021$21,478 +0%$409,570 +9.6%
    2020$21,478 +17.8%$373,660 +0.1%
    2019$18,237 +1.9%$373,240
    2018$17,901 +6%$373,240
    2017$16,893 -0.2%$373,240
    2016$16,930 +10.9%$373,240 -0.1%
    2015$15,263 +2.4%$373,450
    2014$14,912 +2.5%$373,450
    2013$14,542 +4.8%$373,450
    2012$13,870 +6.8%$373,450
    2011$12,985 +8%$373,450 -8.6%
    2010$12,025 +0%$408,730
    2009$12,021 0%$408,730
    2008$12,025 +1.1%$408,730
    2007$11,894 +4.1%$408,730
    2006$11,424 +2.1%$408,730 +58%
    2005$11,187 +15%$258,720
    2003$9,730 +9.1%$258,720
    2001$8,915 $258,720

    Find assessor info on the county website

    Neighborhood: 06518

    Nearby schools

    GreatSchools rating
    Schools provided by the listing agent
    • Elementary: West Woods
    • High: Hamden

    Source: Smart MLS. This data may not be complete. We recommend contacting the local school district to confirm school assignments for this home.

    Get pre-qualified for a loan
    At Zillow Home Loans, we can pre-qualify you in as little as 5 minutes with no impact to your credit score.

    An equal housing lender. NMLS #10287.

    Sell for more on Zillow
    Get a Zillow Showcase℠ listing at no additional cost and you could sell for .
    $826,700
    2% more
    +$16,534
    With Zillow Showcase(estimated)
    $843,234