Skip main navigation
Sold for $3,900,000
  • $3,900,000

    28 Colbourne Cres #U28, Brookline, MA 02445

    3beds
    3,003sqft
    Condominium
    Built in 2023
    -- sqft lot
    $4,032,600 Zestimate®
    $1,299/sqft
    $-- Estimated rent

    Home value

    $4,032,600

    $3.71M - $4.40M

    Not available

    Zestimate® history
    Loading
    Loading...

    Owner options

    List your home for rent

    Find your next renter with Zillow Rental Manager. Plus, with online applications, you can quickly screen prospective tenants – for free.

    Learn more
    Refinance and save

    $26,364/mo

    Est. payment

    Refinancing to a lower rate could help reduce your monthly payments and save thousands over the life of the loan.

    See today's rates

    $26,364/mo

    Est. payment

    Explore your selling options

    Work with a Zillow partner agent

    Leverage their expertise and Zillow's premium Showcase listings to get your home seen by more buyers.

    Get started

    List with your own agent

    Get your home in front of millions of buyers by listing it on Zillow.

    Learn how to do it

    Sell it yourself

    Take full control of how buyers see your home on Zillow by listing For Sale by Owner (FSBO).

    List your home

    What's special

    Private backyardTasteful modern custom kitchenPrivate roof deck
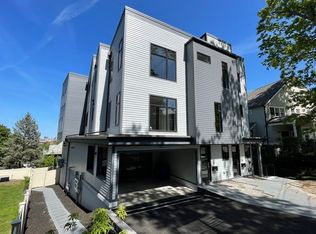
    Built in 2023… Luxury penthouse floor-through condo with PRIVATE ELEVATOR… private roof deck and screened heated deck off the living room… Designed by a well known local builder and architect, no detail is overlooked... 3 car garage... Breathtaking views of the Boston skyline from the decks, living room and primary suite... Tasteful modern custom kitchen and baths... Private elevator from the garage and private mudroom make this the perfect down-sizer home... 3 bedroom + office/gym... 2.5 bathroom... Spacious, bright, open floor plan with all the bells and whistles... Chef’s kitchen with Subzero Wolf appliances... Private backyard...

    Zillow last checked:

    Listing updated:

    Listed by:

    The Matskevich Group 617-372-1070,

    William Raveis R.E. & Home Services 617-964-1850

    Bought with:

    Kyle Kaagan Team

    Gibson Sotheby's International Realty

    Source: MLS PIN,MLS#: 73354806

    Facts & features

    Interior

    Bedrooms & bathrooms
    • Bedrooms: 3
    • Bathrooms: 3
    • Full bathrooms: 2
    • 1/2 bathrooms: 1
    Primary bedroom
    • Level: Third
    Bedroom 2
    • Level: Third
    Bedroom 3
    • Level: Third
    Primary bathroom
    • Features: Yes
    Bathroom 1
    • Level: Third
    Bathroom 2
    • Level: Third
    Bathroom 3
    • Level: Third
    Dining room
    • Level: Third
    Kitchen
    • Level: Third
    Living room
    • Level: Third
    Heating
    • Forced Air, Natural Gas
    Cooling
    • Central Air
    Appliances
    • Included: Range, Dishwasher, Disposal, Microwave, Refrigerator, Washer, Dryer
    • Laundry: Third Floor, In Unit
    Features
    • Mud Room
    • Flooring: Tile, Hardwood
    • Doors: Insulated Doors
    • Windows: Insulated Windows
    • Basement: None
    • Number of fireplaces: 1
    • Common walls with other units/homes: No One Above
    Interior area
    • Total structure area: 3,003
    • Total interior livable area: 3,003 sqft
    • Finished area above ground: 3,003

    Property

    Parking
    • Total spaces: 3
    • Parking features: Attached, Under, Heated Garage, Deeded, Insulated
    • Attached garage spaces: 3
    Features
    • Entry location: Unit Placement(Upper)
    • Patio & porch: Porch, Screened, Deck, Deck - Roof, Deck - Composite
    • Exterior features: Porch, Porch - Screened, Deck, Deck - Roof, Deck - Composite, City View(s), Fenced Yard, Rain Gutters, Professional Landscaping, Sprinkler System
    • Fencing: Fenced
    • Has view: Yes
    • View description: City
    Details
    • Parcel number: B:218 L:0021 S:0002
    • Zoning: T-6

    Construction

    Type & style
    • Home type: Condo
    • Property subtype: Condominium
    • Attached to another structure: Yes
    Condition
    • Year built: 2023

    Utilities & green energy

    • Electric: 200+ Amp Service
    • Sewer: Public Sewer
    • Water: Public

    Community & HOA

    Community
    • Features: Public Transportation, Shopping, Park, Medical Facility, Highway Access, House of Worship, Private School, Public School
    HOA
    • Services included: Water, Sewer, Insurance
    • HOA fee: $641 monthly
    Location
    • Region: Brookline

    Financial & listing details

    • Price per square foot: $1,299/sqft
    • Tax assessed value: $3,545,100
    • Annual tax amount: $34,990
    • Date on market: 12/28/2025

    Price history

    DateEventPrice
    6/23/2025Sold$3,900,000-2.5%$1,299/sqft
    Source: MLS PIN #73354806 Report a problem
    4/18/2025Pending sale$4,000,000$1,332/sqft
    Source: William Raveis Real Estate, Mortgage & Insurance #73354806 Report a problem
    4/18/2025Contingent$4,000,000$1,332/sqft
    Source: MLS PIN #73354806 Report a problem
    4/3/2025Listed for sale$4,000,000$1,332/sqft
    Source: MLS PIN #73354806 Report a problem

    Public tax history

    Tax history is unavailable.

    Neighborhood: Aspinwall Hill

    Nearby schools

    GreatSchools rating
    Schools provided by the listing agent
    • Elementary: Runkle
    • High: Brookline High

    Source: MLS PIN. This data may not be complete. We recommend contacting the local school district to confirm school assignments for this home.

    Get a cash offer in 3 minutes
    Find out how much your home could sell for in as little as 3 minutes with a no-obligation cash offer.
    Estimated market value
    $4,032,600
    Get a cash offer in 3 minutes
    Find out how much your home could sell for in as little as 3 minutes with a no-obligation cash offer.
    Estimated market value
    $4,032,600