Skip main navigation
Off market
  • $234,800

    28 Colony Dr, Camden, SC 29020

    3beds
    1,350sqft
    SingleFamily
    Built in 2003
    0.5 Acres Lot
    $234,800 Zestimate®
    $174/sqft
    $1,608 Estimated rent

    Home value

    $234,800

    $223,000 - $247,000

    $1,608/mo

    Zestimate® history
    Loading
    Loading...

    Owner options

    List your home for rent

    $1,608/mo

    Rent Zestimate®

    Find your next renter with Zillow Rental Manager. Plus, with online applications, you can quickly screen prospective tenants – for free.

    Learn more

    $1,608/mo

    Rent Zestimate®

    Refinance and save

    $1,397/mo

    Est. payment

    Refinancing to a lower rate could help reduce your monthly payments and save thousands over the life of the loan.

    See today's rates

    $1,397/mo

    Est. payment

    Explore your selling options

    Work with a Zillow partner agent

    Leverage their expertise and Zillow's premium Showcase listings to get your home seen by more buyers.

    Get started

    List with your own agent

    Get your home in front of millions of buyers by listing it on Zillow.

    Learn how to do it

    Sell it yourself

    Take full control of how buyers see your home on Zillow by listing For Sale by Owner (FSBO).

    List your home

    What's special

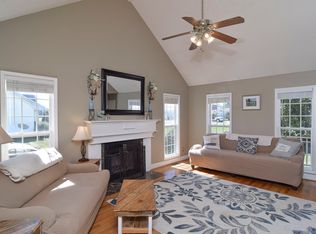
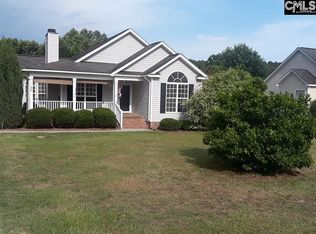
    WOW! Large front porch and a one-half acre lot! This charming 3 bedroom and 2 bath home located in Camden is convenient to both Shaw AFB and the City of Historic Camden where shopping, fine dining and entertainment await you. This home offers a kitchen with stainless steel appliances to include a dishwasher, smooth top stove, microwave, hardwood floors, breakfast bar and crisp white cabinets. The Dining area has a bay window and hardwood floors. The Great Room sports a fireplace, molding, hardwood floors, a cathedral ceiling plus a ceiling fan. The master suite is spacious with a private bath that includes a garden tub and separate shower, double vanity, along with a walk-in closet plus an additional bonus closet. Two more large bedrooms and a guest bathroom round out this offering. The deck overlooks the partially fenced backyard of this roomy one-half acre lot. Low Kershaw County Taxes and Zoned for Camden Schools! All of this and some new paint, HVAC replaced last year and a home warranty for buyer peace of mind.

    This property is off market, which means it's not currently listed for sale or rent on Zillow. This may be different from what's available on other websites or public sources.

    Facts & features

    Interior

    Bedrooms & bathrooms
    • Bedrooms: 3
    • Bathrooms: 2
    • Full bathrooms: 2
    • Main level bathrooms: 2
    Heating
    • Forced air, Heat pump, Electric
    Cooling
    • Central
    Appliances
    • Included: Dishwasher, Microwave, Range / Oven
    • Laundry: Laundry Closet, Electric, Heated Space
    Features
    • Ceiling Fan(s), Cathedral Ceiling(s), Floors-Hardwood
    • Flooring: Carpet, Hardwood, Linoleum / Vinyl
    • Basement: Crawl Space
    • Attic: Pull Down Stairs, Storage
    • Has fireplace: Yes
    • Fireplace features: Wood Burning
    Interior area
    • Total interior livable area: 1,350 sqft

    Property

    Parking
    • Total spaces: 2
    Features
    • Patio & porch: Deck, Front Porch
    • Exterior features: Vinyl
    • Fencing: Partial, Rear Only Wood
    Lot
    • Size: 0.50 Acres
    Details
    • Parcel number: 2860000134
    • Other equipment: Satellite Dish

    Construction

    Type & style
    • Home type: SingleFamily
    • Architectural style: Ranch, Traditional
    Condition
    • Year built: 2003

    Utilities & green energy

    • Sewer: Septic Tank
    • Water: Public
    • Utilities for property: Cable Available, Electricity Connected, Cable Connected

    Community & neighborhood

    Security
    • Security features: Smoke Detector(s), Security System Leased
    Location
    • Region: Camden

    Other

    Other facts
    • WaterSource: Public
    • Flooring: Carpet, Hardwood, Vinyl
    • Sewer: Septic Tank
    • RoadSurfaceType: Paved
    • Appliances: Dishwasher, Free-Standing Range, Self Clean, Microwave Above Stove, Smooth Surface
    • FireplaceYN: true
    • InteriorFeatures: Ceiling Fan(s), Cathedral Ceiling(s), Floors-Hardwood
    • Heating: Electric, Central, Fireplace(s), Heat Pump 1st Lvl
    • ArchitecturalStyle: Ranch, Traditional
    • HeatingYN: true
    • Utilities: Cable Available, Electricity Connected, Cable Connected
    • PatioAndPorchFeatures: Deck, Front Porch
    • CoolingYN: true
    • FireplaceFeatures: Wood Burning
    • FireplacesTotal: 1
    • CurrentFinancing: Conventional, Cash, Rural Housing Eligible, FHA-VA
    • DirectionFaces: West
    • HomeWarrantyYN: True
    • Basement: Crawl Space
    • MainLevelBathrooms: 2
    • Fencing: Partial, Rear Only Wood
    • ParkingFeatures: No Garage
    • Cooling: Central Air, Heat Pump 1st Lvl
    • ConstructionMaterials: Vinyl
    • OtherEquipment: Satellite Dish
    • SecurityFeatures: Smoke Detector(s), Security System Leased
    • Attic: Pull Down Stairs, Storage
    • RoomMasterBedroomFeatures: Ceiling Fan(s), Walk-In Closet(s), Tray Ceiling(s), His and Hers Closets, Double Vanity, Bath-Private, Separate Shower, Tub-Garden
    • RoomKitchenFeatures: Pantry, Counter Tops-Formica, Floors-Hardwood, Bar, Cabinets-Painted
    • RoomDiningRoomFeatures: Cathedral Ceiling(s), Bay Window, Area, Floors-Hardwood
    • LaundryFeatures: Laundry Closet, Electric, Heated Space
    • RoomBedroom2Level: Main
    • RoomBedroom3Level: Main
    • RoomDiningRoomLevel: Main
    • RoomKitchenLevel: Main
    • RoomMasterBedroomLevel: Main
    • RoomBedroom2Features: Bath-Private, Bath-Shared, Tub-Shower, Separate Shower
    • RoomBedroom3Features: Bath-Private, Bath-Shared, Tub-Shower
    • ExteriorFeatures: Gutters - Partial
    • MlsStatus: Active
    • Road surface type: Paved

    Price history

    DateEventPrice
    3/31/2020Sold$145,000$107/sqft
    Source: Public Record Report a problem

    Public tax history

    YearProperty taxesTax assessment
    2024$977 -0.6%$145,000
    2023$983 +4%$145,000
    2022$945 +4.9%$145,000
    2021$901 +32.6%$145,000
    2020$680 -3.2%$145,000 +35.6%
    2019$702 +8.1%$106,900
    2018$649 $106,900
    2017-- $106,900 +1.4%
    2016$465 $105,400
    2015$465 $105,400 +2400%
    2014$465 $4,216
    2013-- $4,216 +0%
    2011-- $4,215 +12.4%
    2010-- $3,750
    2009-- $3,750
    2008$470 +24.8%$3,750
    2007$377 -15.6%$3,750
    2006$446 $3,750 +13.5%
    2005-- $3,305
    2004-- $3,305

    Find assessor info on the county website

    Neighborhood: 29020

    Nearby schools

    GreatSchools rating
    Schools provided by the listing agent
    • Elementary: Pine Tree Hill
    • Middle: Camden
    • High: Camden
    • District: Kershaw County

    Source: The MLS. This data may not be complete. We recommend contacting the local school district to confirm school assignments for this home.

    Get a cash offer in 3 minutes
    Find out how much your home could sell for in as little as 3 minutes with a no-obligation cash offer.
    Estimated market value
    $234,800
    Get a cash offer in 3 minutes
    Find out how much your home could sell for in as little as 3 minutes with a no-obligation cash offer.
    Estimated market value
    $234,800