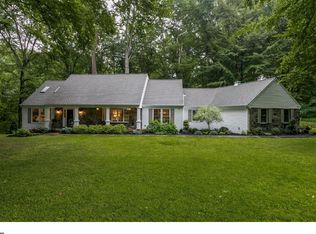
Exceptional Cul-de-Sac Home on 2.4 Acres –Location, location, location! Lovingly maintained by its owners for over 20 years, this stunning home is now available due to a relocation. Perfectly situated at the end of a cul-de-sac on a breathtaking 2.4-acre fully fenced rear lot, the property backs to a scenic horse farm, offering privacy and picturesque views. A seamless blend of contemporary exterior and a traditional floor plan, this home features upgraded vinyl siding, replacement windows, and incredible outdoor amenities. Enjoy a spacious composite deck with a propane fire pit and gas grill hookup, a custom stone patio with wood fire pit, raised garden beds, a chicken coop ready for new chicks, and a scenic walking trail along the perimeter fence. Step inside through double-entry doors into a grand two-story foyer flanked by a formal living and dining room. At the heart of the home, the expansive gourmet kitchen opens to the family room and sunroom with radiant floor heating. The beautifully renovated expansive kitchen boasts custom cabinetry, granite countertops, recessed lighting, and rustic wide-plank hickory flooring. High-end appliances include an 8-burner Viking range with vent hood, Bosch dishwasher, two wall ovens, Sub-Zero refrigerator, and warming drawer. A versatile main-level space (converted partial garage), originally designed for the seller’s disabled daughter, features an elevator lift and can serve as an in-law suite, guest bedroom, mudroom, or office. Please note, one bay of the two car garage is finished space. The other half is still "garage" and is being used for storage but is currently only accessibly thru a door. A single bay garage door could be added if desired. Sellers intended to eventually build a detached garage on the other side of the driveway. Upstairs, four generously sized bedrooms offer plenty of space. The primary suite includes a large walk-in closet and bath, plus access to a walk-in attic with ample storage and potential for a second-floor laundry hookup or additional closet space. Major Updates: New well pump (2025), Tankless propane water heater (2023), New roof with transferable warranty (2021), Heat pump (2018), Water filtration system, Generator transfer switch Septic pre-inspected and passed hydraulic load test, reports available. Estimate for chimney repair is uploaded. This move-in-ready home is filled with thoughtful features inside and out—don’t miss this rare opportunity! Seller is a licensed Realtor. No sign at property.
Sold for $832,000
Street View
$832,000
28 Conestoga Ct, Chadds Ford, PA 19317
4beds
4,078sqft
Single Family Residence
Built in 1983
2.4 Acres Lot
$870,300 Zestimate®
$204/sqft
$4,501 Estimated rent
Home value
$870,300
$809,000 - $931,000
$4,501/mo
Zestimate® history
Owner options
List your home for rent
$4,501/mo
Rent Zestimate®
Find your next renter with Zillow Rental Manager. Plus, with online applications, you can quickly screen prospective tenants – for free.
$4,501/mo
Rent Zestimate®
Refinance and save
$5,333/mo
Est. payment
Refinancing to a lower rate could help reduce your monthly payments and save thousands over the life of the loan.
$5,333/mo
Est. payment
Explore your selling options
Work with a Zillow partner agent
Leverage their expertise and Zillow's premium Showcase listings to get your home seen by more buyers.
Get startedList with your own agent
Get your home in front of millions of buyers by listing it on Zillow.
Learn how to do itSell it yourself
Take full control of how buyers see your home on Zillow by listing For Sale by Owner (FSBO).
List your homeWhat's special
In-law suiteElevator liftSpacious composite deckBosch dishwasherSub-zero refrigeratorFamily roomCustom cabinetry
Zillow last checked:
Listing updated:
Listed by:
Amy Dettore 610-368-0415,
RE/MAX Town & Country
Bought with:
Kevin Houghton, RS326544
KW Greater West Chester
Source: Bright MLS,MLS#: PACT2092778
Facts & features
Interior
Bedrooms & bathrooms
- Bedrooms: 4
- Bathrooms: 3
- Full bathrooms: 2
- 1/2 bathrooms: 1
- Main level bathrooms: 1
Rooms
- Room types: Living Room, Dining Room, Kitchen, Family Room, Basement, Foyer, Sun/Florida Room, Bonus Room
Basement
- Features: Basement - Partially Finished
- Level: Lower
Bonus room
- Features: Flooring - Luxury Vinyl Plank
- Level: Main
Dining room
- Features: Crown Molding, Chair Rail, Flooring - HardWood
- Level: Main
Family room
- Features: Flooring - HardWood
- Level: Main
Foyer
- Features: Flooring - Slate
- Level: Main
Kitchen
- Features: Granite Counters, Kitchen - Propane Cooking, Pantry, Recessed Lighting
- Level: Main
Living room
- Features: Flooring - HardWood
- Level: Main
Other
- Features: Flooring - Luxury Vinyl Plank, Flooring - Heated
- Level: Main
Heating
- Forced Air, Radiant, Wood Stove, Heat Pump, Electric
Cooling
- Central Air, Electric
Appliances
- Included: Microwave, Built-In Range, Cooktop, Dishwasher, Dryer, Instant Hot Water, Double Oven, Self Cleaning Oven, Oven, Oven/Range - Electric, Range Hood, Refrigerator, Six Burner Stove, Stainless Steel Appliance(s), Tankless Water Heater, Water Treat System
- Laundry: In Basement
Features
- Bathroom - Stall Shower, Bathroom - Tub Shower, Bathroom - Walk-In Shower, Breakfast Area, Built-in Features, Ceiling Fan(s), Chair Railings, Combination Kitchen/Living, Crown Molding, Elevator, Family Room Off Kitchen, Floor Plan - Traditional, Eat-in Kitchen, Kitchen - Gourmet, Pantry, Primary Bath(s), Recessed Lighting, Walk-In Closet(s)
- Flooring: Hardwood, Luxury Vinyl, Slate, Wood
- Doors: Double Entry
- Windows: Double Hung, Casement, Low Emissivity Windows, Insulated Windows, Replacement, Screens, Sliding, Skylight(s)
- Basement: Shelving,Heated,Full,Drainage System
- Number of fireplaces: 1
- Fireplace features: Insert, Stone, Wood Burning Stove
Interior area
- Total structure area: 4,078
- Total interior livable area: 4,078 sqft
- Finished area above ground: 3,156
- Finished area below ground: 922
Property
Parking
- Total spaces: 4
- Parking features: Asphalt, Crushed Stone, Driveway
- Uncovered spaces: 4
Accessibility
- Accessibility features: Accessible Elevator Installed, Wheelchair Mod
Features
- Levels: Two
- Stories: 2
- Exterior features: Flood Lights
- Pool features: None
- Fencing: Full,Wire,Back Yard
- Has view: Yes
- View description: Trees/Woods
Lot
- Size: 2.4 Acres
- Features: Backs to Trees, Cul-De-Sac, Front Yard, Irregular Lot, Landscaped, Level, Wooded, Premium, Private, Rear Yard, Secluded, SideYard(s)
Details
- Additional structures: Above Grade, Below Grade
- Parcel number: 6403 0024.2800
- Zoning: RES
- Special conditions: Standard
Construction
Type & style
- Home type: SingleFamily
- Architectural style: Contemporary
- Property subtype: Single Family Residence
Materials
- Frame
- Foundation: Block
- Roof: Asphalt
Condition
- Excellent
- New construction: No
- Year built: 1983
Utilities & green energy
- Electric: 200+ Amp Service
- Sewer: On Site Septic
- Water: Well
Community & HOA
Community
- Subdivision: Hanover Hunt
HOA
- Has HOA: No
Location
- Region: Chadds Ford
- Municipality: PENNSBURY TWP
Financial & listing details
- Price per square foot: $204/sqft
- Tax assessed value: $269,940
- Annual tax amount: $10,433
- Date on market: 3/13/2025
- Listing agreement: Exclusive Right To Sell
- Listing terms: Conventional
- Inclusions: Refrigerator
- Exclusions: Bonus Room Fridge And Freezer
- Ownership: Fee Simple
Price history
| Date | Event | Price |
|---|---|---|
| 4/28/2025 | Sold | $832,000-2.1%$204/sqft |
Source:  Bright MLS #PACT2092778 Report a problem Bright MLS #PACT2092778 Report a problem | ||
| 3/17/2025 | Contingent | $850,000$208/sqft |
Source: Bright MLS #PACT2092778 Report a problem | ||
| 3/13/2025 | Listed for sale | $850,000+145%$208/sqft |
Source: Bright MLS #PACT2092778 Report a problem | ||
| 12/9/2002 | Sold | $347,000$85/sqft |
Source: Public Record Report a problem | ||
Public tax history
| Year | Property taxes | Tax assessment |
|---|---|---|
| 2025 | $10,599 +1.6% | $269,940 |
| 2024 | $10,433 +1.7% | $269,940 |
| 2023 | $10,255 +3.3% | $269,940 |
| 2022 | $9,926 +2.1% | $269,940 |
| 2021 | $9,718 +234.3% | $269,940 |
| 2020 | $2,907 -68.7% | $269,940 |
| 2019 | $9,278 +0.3% | $269,940 |
| 2018 | $9,251 +9899.5% | $269,940 |
| 2017 | $93 -91.4% | $269,940 |
| 2016 | $1,070 | $269,940 |
| 2015 | $1,070 | $269,940 |
| 2014 | $1,070 | $269,940 |
| 2013 | -- | $269,940 |
| 2012 | -- | $269,940 |
| 2011 | -- | $269,940 |
| 2010 | -- | $269,940 |
| 2009 | -- | $269,940 |
| 2008 | -- | $269,940 |
| 2007 | -- | $269,940 |
| 2006 | -- | $269,940 |
| 2005 | -- | $269,940 |
| 2004 | -- | $269,940 |
| 2003 | -- | $269,940 |
| 2000 | -- | $269,940 |
Find assessor info on the county website
Neighborhood: 19317
Nearby homes
- $994,5004 bd4 ba3k sqft29 Conestoga Ct, Chadds Ford, PA 19317Off Market
- $870,5004 bd2 ba3.2k sqft27 Conestoga Ct, Chadds Ford, PA 19317Off Market
- $1,396,6004 bd4 ba4.3k sqft805 Baltimore Park, Chadds Ford, PA 19317Off Market
- $---- bd-- ba-- sqft805 Baltimore Pike, Chadds Ford, PA 19317Off Market
- $806,5004 bd3 ba2k sqft218 Chandler Rd, Chadds Ford, PA 19317Off Market
- $726,0003 bd3 ba2.5k sqft30 Conestoga Ct, Chadds Ford, PA 19317Sold
- $689,9003 bd3 ba2.4k sqft109 Chandler Rd, Chadds Ford, PA 19317Off Market
- $1,181,0005 bd3 ba4.8k sqft35 Blue Stone Ct, Chadds Ford, PA 19317Off Market
Nearby schools
GreatSchools rating
- 9/10Hillendale El SchoolGrades: K-5Distance: 1.5 mi
- 9/10Charles F Patton Middle SchoolGrades: 6-8Distance: 4.9 mi
- 9/10Unionville High SchoolGrades: 9-12Distance: 4.9 mi
Schools provided by the listing agent
- Elementary: Hillendale
- Middle: Patton
- High: Unionville
- District: Unionville-chadds Ford
Source: Bright MLS. This data may not be complete. We recommend contacting the local school district to confirm school assignments for this home.
Get a cash offer in 3 minutes
Find out how much your home could sell for in as little as 3 minutes with a no-obligation cash offer.
Estimated market value
$870,300
Get a cash offer in 3 minutes
Find out how much your home could sell for in as little as 3 minutes with a no-obligation cash offer.
Estimated market value
$870,300
- Pennsylvania
- Chester County
- Kennett Square
- 19317
- 28 Conestoga Ct
Nearby cities
Nearby neighborhoods
Nearby zip codes
Other Kennett Square Topics
