Skip main navigation
Closed
  • $525,000

    28 Congress Street, Bangor, ME 04401

    4beds
    2,567sqft
    Single Family Residence
    Built in 1910
    5,227 Square Feet Lot
    $526,900 Zestimate®
    $205/sqft
    $2,981 Estimated rent

    Home value

    $526,900

    $479,000 - $580,000

    $2,981/mo

    Zestimate® history
    Loading
    Loading...

    Owner options

    List your home for rent

    $2,981/mo

    Rent Zestimate®

    Find your next renter with Zillow Rental Manager. Plus, with online applications, you can quickly screen prospective tenants – for free.

    Learn more

    $2,981/mo

    Rent Zestimate®

    Refinance and save

    $3,295/mo

    Est. payment

    Refinancing to a lower rate could help reduce your monthly payments and save thousands over the life of the loan.

    See today's rates

    $3,295/mo

    Est. payment

    Explore your selling options

    Work with a Zillow partner agent

    Leverage their expertise and Zillow's premium Showcase listings to get your home seen by more buyers.

    Get started

    List with your own agent

    Get your home in front of millions of buyers by listing it on Zillow.

    Learn how to do it

    Sell it yourself

    Take full control of how buyers see your home on Zillow by listing For Sale by Owner (FSBO).

    List your home

    What's special

    Detached two-car garagePrivate low-maintenance yardLarge arched windowCustom cabinetryFlowing floor planPlenty of storage optionsWalk-in cedar closet
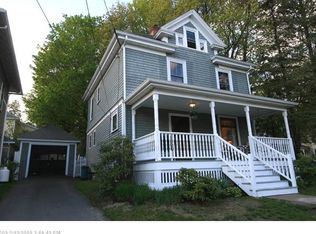
    Welcome to this beautifully appointed New England Four Square nestled in the sought-after Little City neighborhood, just moments from local hospitals, schools, and a stone's throw to Little City Park, complete with a playground and tennis courts. Upon arrival, you'll love the expansive, covered front porch, perfectly positioned with southern exposure, as a standout feature setting the tone for the warmth and charm found throughout the home. Inside, the first floor offers a blend of character and modern convenience, featuring a remodeled kitchen with a large arched window, custom cabinetry, French doors, and a cozy built-in breakfast nook with bench seating. With a flowing floor plan, you'll appreciate the formal dining room leading back to the foyer and on to a welcoming living room anchored by a gas fireplace and efficient heat pump. A convenient mudroom with storage and a half bathroom completes the main level. Upstairs, you'll find the sun-filled primary bedroom, featuring a spacious layout and a heat pump along with three additional generous bedrooms. The updated full bathroom showcases radiant heating, a tiled shower and double vanity for added convenience. The third level provides even more living space, ideal for a home office, and is kept comfortable year-round with a heat pump and electric baseboards while offering ideal storage in the walk-in cedar closet and lighted, finished space in the eaves. The basement adds great bonus space, a second full bathroom, laundry area, and plenty of storage options. Outside, enjoy a private, low-maintenance yard with well-maintained landscaping and mature beds, as well as a detached two-car garage, an exceptional find in this neighborhood. A desired combination of location, charm, and functionality, this Little City home is ready to welcome you home!

    Zillow last checked:

    Listing updated:

    Listed by:

    ERA Dawson-Bradford Co.

    Bought with:

    CENTURY 21 Queen City Real Estate

    Source: Maine Listings,MLS#: 1659691MLS Logo

    Facts & features

    Interior

    Bedrooms & bathrooms
    • Bedrooms: 4
    • Bathrooms: 3
    • Full bathrooms: 2
    • 1/2 bathrooms: 1
    Primary bedroom
    • Features: Closet
    • Level: Second
    • Area: 209 Square Feet
    • Dimensions: 11 x 19
    Bedroom 2
    • Features: Closet
    • Level: Second
    • Area: 130 Square Feet
    • Dimensions: 10 x 13
    Bedroom 3
    • Features: Closet
    • Level: Second
    • Area: 144 Square Feet
    • Dimensions: 12 x 12
    Bedroom 4
    • Features: Closet
    • Level: Second
    • Area: 117 Square Feet
    • Dimensions: 9 x 13
    Bonus room
    • Level: Basement
    • Area: 231 Square Feet
    • Dimensions: 11 x 21
    Dining room
    • Level: First
    • Area: 216 Square Feet
    • Dimensions: 12 x 18
    Kitchen
    • Features: Eat-in Kitchen
    • Level: First
    • Area: 192 Square Feet
    • Dimensions: 12 x 16
    Living room
    • Features: Gas Fireplace
    • Level: First
    • Area: 325 Square Feet
    • Dimensions: 13 x 25
    Office
    • Features: Closet
    • Level: Third
    Heating
    • Baseboard, Heat Pump, Hot Water, Zoned
    Cooling
    • Heat Pump
    Appliances
    • Included: Dishwasher, Dryer, Microwave, Electric Range, Refrigerator, Washer
    Features
    • Attic, Shower, Storage
    • Flooring: Carpet, Tile, Hardwood
    • Basement: Interior Entry,Finished,Full,Unfinished
    • Number of fireplaces: 1
    Interior area
    • Total structure area: 2,567
    • Total interior livable area: 2,567 sqft
    • Finished area above ground: 2,192
    • Finished area below ground: 375

    Property

    Parking
    • Total spaces: 2
    • Parking features: Paved, 1 - 4 Spaces, Garage Door Opener, Detached, Storage
    • Garage spaces: 2
    Features
    • Patio & porch: Porch
    Lot
    • Size: 5,227 Square Feet
    • Features: City Lot, Near Shopping, Near Turnpike/Interstate, Neighborhood, Corner Lot, Open Lot, Landscaped
    Details
    • Parcel number: BANGM038L026
    • Zoning: URD-1
    • Other equipment: Internet Access Available

    Construction

    Type & style
    • Home type: SingleFamily
    • Architectural style: Colonial,New Englander
    • Property subtype: Single Family Residence
    Materials
    • Wood Frame, Clapboard
    • Foundation: Stone
    • Roof: Composition,Pitched,Shingle
    Condition
    • Year built: 1910

    Utilities & green energy

    • Electric: Circuit Breakers
    • Sewer: Public Sewer
    • Water: Public
    • Utilities for property: Utilities On

    Community & HOA

    Community
    • Subdivision: Little City
    Location
    • Region: Bangor

    Financial & listing details

    • Price per square foot: $205/sqft
    • Tax assessed value: $296,700
    • Annual tax amount: $6,260
    • Date on market: 4/29/2026
    • Road surface type: Paved

    Price history

    DateEventPrice
    7/7/2026Pending sale$529,000+0.8%$206/sqft
    Source: Maine Listings #1659691 Report a problem
    7/6/2026Sold$525,000-0.8%$205/sqft
    Source: Maine Listings #1659691 Report a problem
    6/8/2026Contingent$529,000$206/sqft
    Source: Maine Listings #1659691 Report a problem
    5/27/2026Price change$529,000-3.6%$206/sqft
    Source: Maine Listings #1659691 Report a problem
    5/6/2026Price change$549,000-2.8%$214/sqft
    Source: Maine Listings #1659691 Report a problem
    4/29/2026Listed for sale$565,000+197.4%$220/sqft
    Source: Maine Listings #1659691 Report a problem
    6/13/2003Sold$190,000$74/sqft
    Source: Agent Provided Report a problem

    Public tax history

    YearProperty taxesTax assessment
    2024$5,682 $296,700
    2023$5,682 +13.6%$296,700 +21%
    2022$5,002 +2.7%$245,200 +12.3%
    2021$4,870 $218,400
    2020$4,870 +3.7%$218,400 +7%
    2019$4,697 +8.9%$204,200 +8.6%
    2018$4,315 -1.1%$188,000 -2.8%
    2017$4,363 +2.4%$193,500 +2.2%
    2016$4,262 +4.7%$189,400 +2.1%
    2015$4,072 +2.8%$185,500 +2%
    2014$3,963 +4.8%$181,800
    2013$3,781 -8%$181,800
    2012$4,109 +24.2%$181,800 +5.5%
    2011$3,308 +1.1%$172,300 +0.3%
    2009$3,271 $171,700
    2008$3,271 $171,700
    Find assessor info on the county website

    Neighborhood: 04401

    Nearby schools

    GreatSchools rating
    Get pre-qualified for a loan
    At Zillow Home Loans, we can pre-qualify you in as little as 5 minutes with no impact to your credit score.

    An equal housing lender. NMLS #10287.