Skip main navigation
Sold for $1,085,000
  • $1,085,000

    28 Cooper Lane, Larchmont, NY 10538

    4beds
    2,260sqft
    Single Family Residence, Residential
    Built in 1953
    8,276 Square Feet Lot
    $1,545,200 Zestimate®
    $480/sqft
    $7,977 Estimated rent

    Home value

    $1,545,200

    $1.39M - $1.72M

    $7,977/mo

    Zestimate® history
    Loading
    Loading...

    Owner options

    List your home for rent

    $7,977/mo

    Rent Zestimate®

    Find your next renter with Zillow Rental Manager. Plus, with online applications, you can quickly screen prospective tenants – for free.

    Learn more

    $7,977/mo

    Rent Zestimate®

    Refinance and save

    $7,172/mo

    Est. payment

    Refinancing to a lower rate could help reduce your monthly payments and save thousands over the life of the loan.

    See today's rates

    $7,172/mo

    Est. payment

    Explore your selling options

    Work with a Zillow partner agent

    Leverage their expertise and Zillow's premium Showcase listings to get your home seen by more buyers.

    Get started

    List with your own agent

    Get your home in front of millions of buyers by listing it on Zillow.

    Learn how to do it

    Sell it yourself

    Take full control of how buyers see your home on Zillow by listing For Sale by Owner (FSBO).

    List your home

    What's special

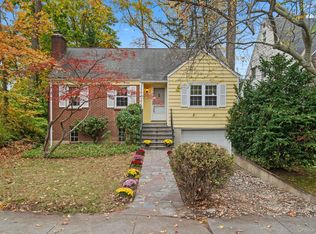
    Welcome to 28 Cooper Lane, a 4-bedroom, 3-bathroom Cape Cod-style home offering 2,260 sqft of living space on an 8,276 sq ft lot. Built in 1953, this residence combines classic charm with functionality with great bones, layout, and unlimited potential. Sitting on a spacious corner lot, on a quiet, tree-lined street and not located in a flood zone, it is an ideal opportunity for a buyer or investor to bring their vision and creativity. Enjoy the short distance to Metro-North train station for a convenient commute to NYC. The property is located minutes away from top-rated Mamaroneck School District schools, parks, and the vibrant village center, known for boutique shopping, restaurants, farmer’s markets, and waterfront activities along the Long Island Sound. Highlights of the interior include: an extra-large eat-in kitchen w/ spacious center island—perfect for cooking, entertaining, or gathering with family and friends. The open and airy layout continues throughout the home. The finished basement adds valuable bonus space, ideal for a family room, home office, gym, or playroom. Bonus highlights include: heated 1-car garage, ample driveway parking, attic storage. Sold as-is, it is a perfect fixer-upper for those looking to build equity or customize their dream home.

    Zillow last checked:

    Listing updated:

    Listed by:

    Simona Beldiman 917-435-7897,

    Meridian Realty Consultants 914-738-9293,

    Kristen Rice 347-386-6456,

    Meridian Realty Consultants

    Bought with:

    Cathy Devore, 40DE1022851

    Houlihan Lawrence Inc.

    Source: OneKey® MLS as distributed by MLS GRID,MLS#: 884402MLS Logo

    Facts & features

    Interior

    Bedrooms & bathrooms
    • Bedrooms: 4
    • Bathrooms: 3
    • Full bathrooms: 2
    • 1/2 bathrooms: 1
    Bedroom 1
    • Level: First
    Bedroom 2
    • Level: Second
    Bedroom 3
    • Level: Second
    Bedroom 4
    • Level: Second
    Bathroom 1
    • Description: Full 1st Floor Bathroom
    • Level: First
    Bathroom 2
    • Level: Second
    Bathroom 3
    • Level: Basement
    Bonus room
    • Description: Off the kitchen
    • Level: First
    Kitchen
    • Description: Large with eat in area
    • Level: First
    Living room
    • Description: with fireplace
    • Level: First
    Office
    • Level: First
    Heating
    • Hot Water
    Cooling
    • Central Air
    Appliances
    • Included: Dishwasher, Disposal, Electric Oven, Gas Water Heater
    • Laundry: Electric Dryer Hookup, Gas Dryer Hookup, In Basement, Multiple Locations, Washer Hookup
    Features
    • First Floor Bedroom, First Floor Full Bath, Breakfast Bar
    • Flooring: Combination, Hardwood, Tile
    • Windows: Wood Frames
    • Basement: Full
    • Attic: Crawl
    • Number of fireplaces: 1
    • Fireplace features: Wood Burning
    Interior area
    • Total structure area: 2,660
    • Total interior livable area: 2,260 sqft

    Property

    Parking
    • Total spaces: 3
    • Parking features: Driveway, Garage
    • Garage spaces: 1
    • Has uncovered spaces: Yes
    Features
    • Levels: Two
    • Patio & porch: Patio
    • Exterior features: Lighting, Mailbox, Rain Gutters
    • Fencing: Chain Link,Partial
    Lot
    • Size: 8,276 Square Feet
    • Features: Back Yard, Corner Lot, Front Yard, Near Public Transit, Near School, Near Shops
    Details
    • Additional structures: Garage(s)
    • Parcel number: 3289002000000170000518
    • Special conditions: None

    Construction

    Type & style
    • Home type: SingleFamily
    • Architectural style: Cape Cod
    • Property subtype: Single Family Residence, Residential
    Materials
    • Wood Siding
    • Foundation: Block
    Condition
    • Actual
    • Year built: 1953
    • Major remodel year: 1953

    Utilities & green energy

    • Sewer: Public Sewer
    • Water: Private
    • Utilities for property: Cable Connected, Electricity Connected, Natural Gas Connected, Phone Connected, Sewer Connected, Trash Collection Public, Water Connected

    Community & HOA

    Community
    • Security: Smoke Detector(s)
    HOA
    • Has HOA: No
    Location
    • Region: Larchmont

    Financial & listing details

    • Price per square foot: $480/sqft
    • Tax assessed value: $1,099,000
    • Annual tax amount: $22,608
    • Date on market: 7/15/2025
    • Cumulative days on market: 23 days
    • Listing agreement: Exclusive Right To Sell
    • Listing terms: Cash,Conventional
    • Electric utility on property: Yes

    Price history

    DateEventPrice
    7/18/2026Listing removed$11,500$5/sqft
    Source: Zillow Rentals #1015445 Report a problem
    7/4/2026Listed for rent$11,500+85.5%$5/sqft
    Source: Zillow Rentals Report a problem
    10/15/2025Sold$1,085,000-13.2%$480/sqft
    Source: OneKey® MLS as distributed by MLS GRID #884402 Report a problem
    8/19/2025Pending sale$1,250,000$553/sqft
    Source: OneKey® MLS as distributed by MLS GRID #884402 Report a problem
    8/7/2025Listing removed$1,250,000$553/sqft
    Source: OneKey® MLS as distributed by MLS GRID #884402 Report a problem
    7/15/2025Listed for sale$1,250,000-45.7%$553/sqft
    Source: OneKey® MLS as distributed by MLS GRID #884402 Report a problem
    5/15/2024Listing removed--
    Source: Owner Report a problem
    4/25/2024Listed for sale$2,300,000+293.2%$1,018/sqft
    Source: Owner Report a problem
    3/4/2020Sold$584,870-26.9%$259/sqft
    Source: Public Record Report a problem
    6/21/2019Listing removed$800,000$354/sqft
    Source: Realty Guild LLC #4902697 Report a problem
    1/18/2019Listed for sale$800,000-17.9%$354/sqft
    Source: Realty Guild LLC #4902697 Report a problem
    2/8/2018Listing removed$6,200$3/sqft
    Source: Julia B. Fee Sotheby's International Realty #4801518 Report a problem
    1/13/2018Listed for rent$6,200$3/sqft
    Source: Julia B Fee Sotheby's International Realty #4801518 Report a problem
    1/12/2018Listing removed$975,000$431/sqft
    Source: Julia B Fee Sotheby's International Realty #4800044 Report a problem
    1/8/2018Listed for sale$975,000$431/sqft
    Source: Julia B Fee Sothebys Int. Rlty #4800044 Report a problem

    Public tax history

    YearProperty taxesTax assessment
    2025-- $1,121,000 +2%
    2024-- $1,099,000 +7%
    2023-- $1,027,000 +8%
    2022-- $951,000 +7%
    2021-- $889,000 +4%
    2020-- $855,000
    2019-- $855,000
    2018-- $855,000
    2017-- $855,000 +5%
    2016-- $814,000
    2015-- $814,000 +10%
    2014-- $740,000
    2013-- $740,000 +4525%
    2012-- $16,000
    2011-- $16,000
    2010-- $16,000
    2009-- $16,000
    2008-- $16,000
    2007-- $16,000
    Find assessor info on the county website

    Neighborhood: 10538

    Nearby schools

    GreatSchools rating
    Schools provided by the listing agent
    • Elementary: Murray Avenue
    • Middle: Hommocks School
    • High: Mamaroneck High School

    Source: OneKey® MLS as distributed by MLS GRID. This data may not be complete. We recommend contacting the local school district to confirm school assignments for this home.

    Get a cash offer in 3 minutes
    Find out how much your home could sell for in as little as 3 minutes with a no-obligation cash offer.
    Estimated market value
    $1,545,200
    Get a cash offer in 3 minutes
    Find out how much your home could sell for in as little as 3 minutes with a no-obligation cash offer.
    Estimated market value
    $1,545,200