Skip main navigation
Closed
  • $200,000

    28 Country Club Dr #B, New Smyrna Beach, FL 32168

    2beds
    1,074sqft
    Condominium, Residential
    Built in 1973
    -- sqft lot
    $200,000 Zestimate®
    $186/sqft
    $1,961 Estimated rent

    Home value

    $200,000

    $184,000 - $218,000

    $1,961/mo

    Zestimate® history
    Loading
    Loading...

    Owner options

    List your home for rent

    $1,961/mo

    Rent Zestimate®

    Find your next renter with Zillow Rental Manager. Plus, with online applications, you can quickly screen prospective tenants – for free.

    Learn more

    $1,961/mo

    Rent Zestimate®

    Refinance and save

    $1,801/mo

    Est. payment

    Refinancing to a lower rate could help reduce your monthly payments and save thousands over the life of the loan.

    See today's rates

    $1,801/mo

    Est. payment

    Explore your selling options

    Work with a Zillow partner agent

    Leverage their expertise and Zillow's premium Showcase listings to get your home seen by more buyers.

    Get started

    List with your own agent

    Get your home in front of millions of buyers by listing it on Zillow.

    Learn how to do it

    Sell it yourself

    Take full control of how buyers see your home on Zillow by listing For Sale by Owner (FSBO).

    List your home

    What's special

    Huge swimming poolEnclosed carportPrivate sanctuaryBeautiful granite kitchen countersInterior paintPine tongue-and-groove vaulted ceilingsRustic and warm aesthetic
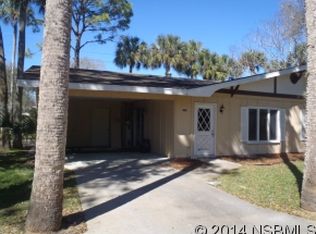
    Welcome to your future home in prestigious New Smyrna Beach! Country Club Chalets are the best kept secret in the city, where streetlights glimmer brightly every evening at dusk, just as our neighborhoods used to all over America. This small and well-maintained 55+ community is a rare, and friendly private neighborhood where the residents greet each other by name, dog lovers walk their fur babies daily and wave to all who pass by, and where neighborly kindness still exists. Exercise is embraced, and when the heat of Florida tries to take over, the huge swimming pool and clubhouse are the favorite go-to spots to cool down and enjoy one of numerous amenities that are included in the low monthly condo association fee. Secluded but close to everything, this spectacular nexus is just moments away from three major local golf courses, the best beaches in the area, intercoastal fishing and boating, shopping, restaurants, medical services, and most of all, care-free, and peaceful living. This best kept vibrant community whose side-by-side condos rarely go up for sale, is a must see. Just as this updated two-bedroom and two-bath condo with an enclosed carport and private side yard is an extraordinary value both for its uniqueness and price. New flooring, interior paint, remodeling of both bathrooms, and beautiful granite kitchen counters, all add quality to this slice of Florida heaven. The pine tongue-and-groove vaulted ceilings are stunning, adding a rustic and warm aesthetic to the living and dining rooms. The split floor plan provides privacy and creates ideal living for guests as well as for family members. The enclosed carport offers dual purpose: if not to park your vehicle in this space, this could easily become your favorite all-season room taking advantage of the existing glass sliders that open directly into the main living area. The washer & dryer are housed in their own room at the back of the carport, allowing convenience as you move about your day. And then there is the private pergola surrounded by trees, neatly designed on the side of the unit to offer a private sanctuary where your barbeque will fit perfectly, as will your chaise lounges, and patio plants and whatnots. If this all sounds too good to be true, then schedule your visit today to see for yourself this wonderful condo and its nature-filled environment and discover why this amazing community of residents make these units their forever homes.

    Zillow last checked:

    Listing updated:

    Listed by:

    Elisabeth Nicol 904-599-0035,

    RE/MAX Signature

    Bought with:

    Elisabeth Nicol, 3541045

    RE/MAX Signature

    Source: DBAMLS,MLS#: 1224623MLS Logo

    Facts & features

    Interior

    Bedrooms & bathrooms
    • Bedrooms: 2
    • Bathrooms: 2
    • Full bathrooms: 2
    Primary bedroom
    • Description: Master En Suite
    • Level: Main
    • Area: 195 Square Feet
    • Dimensions: 15.00 x 13.00
    Bedroom 1
    • Level: Main
    • Area: 132 Square Feet
    • Dimensions: 11.00 x 12.00
    Primary bathroom
    • Level: Main
    • Area: 35 Square Feet
    • Dimensions: 7.00 x 5.00
    Bathroom 1
    • Description: Guest Bathroom
    • Level: Main
    • Area: 40 Square Feet
    • Dimensions: 5.00 x 8.00
    Dining room
    • Level: Main
    • Area: 143 Square Feet
    • Dimensions: 13.00 x 11.00
    Kitchen
    • Level: Main
    • Area: 35 Square Feet
    • Dimensions: 5.00 x 7.00
    Laundry
    • Level: Main
    • Area: 28 Square Feet
    • Dimensions: 4.00 x 7.00
    Living room
    • Level: Main
    • Area: 228 Square Feet
    • Dimensions: 12.00 x 19.00
    Other
    • Description: Enclosed Carport
    • Level: Main
    • Area: 234 Square Feet
    • Dimensions: 18.00 x 13.00
    Heating
    • Central
    Cooling
    • Central Air
    Appliances
    • Included: Washer, Microwave, Electric Range, Dryer, Dishwasher
    • Laundry: Electric Dryer Hookup, In Carport, In Garage, Washer Hookup
    Features
    • Ceiling Fan(s), Kitchen Island, Open Floorplan, Primary Bathroom - Shower No Tub, Split Bedrooms, Vaulted Ceiling(s), Walk-In Closet(s)
    • Flooring: Vinyl
    Interior area
    • Total structure area: 1,506
    • Total interior livable area: 1,074 sqft

    Property

    Parking
    • Total spaces: 1
    • Parking features: Additional Parking, Attached Carport, Covered
    • Carport spaces: 1
    Features
    • Levels: One
    • Stories: 1
    • Patio & porch: Terrace
    • Pool features: In Ground, Fenced, Heated
    • Fencing: Back Yard,Privacy,Vinyl
    • Has view: Yes
    • View description: Trees/Woods
    Lot
    • Size: 871 Square Feet
    • Features: Sprinklers In Rear, Wooded, Zero Lot Line
    Details
    • Additional structures: Other
    • Parcel number: 743904000282
    • Zoning description: Condominium

    Construction

    Type & style
    • Home type: Condo
    • Architectural style: Cottage
    • Property subtype: Condominium, Residential
    Materials
    • Block, Wood Siding
    • Foundation: Slab
    • Roof: Shingle
    Condition
    • Updated/Remodeled
    • New construction: No
    • Year built: 1973

    Utilities & green energy

    • Sewer: Public Sewer
    • Water: Public
    • Utilities for property: Cable Connected, Electricity Connected, Sewer Connected, Water Connected

    Community & HOA

    Community
    • Senior community: Yes
    • Subdivision: Country Club Chalets
    HOA
    • Has HOA: Yes
    • Amenities included: Barbecue, Clubhouse, Maintenance Grounds, Maintenance Structure, Management, Pool, Sauna, Trash, Water, Other
    • Services included: Cable TV, Insurance, Internet, Maintenance Grounds, Maintenance Structure, Pest Control, Security, Sewer, Trash, Water, Other
    • HOA fee: $372 monthly
    • HOA name: Country Club Chalets Assoc
    • HOA phone: 802-487-4117
    Location
    • Region: New Smyrna Beach

    Financial & listing details

    • Price per square foot: $186/sqft
    • Tax assessed value: $170,502
    • Annual tax amount: $619
    • Date on market: 3/28/2026
    • Listing terms: Cash,Conventional,FHA,VA Loan
    • Electric utility on property: Yes
    • Road surface type: Asphalt

    Price history

    DateEventPrice
    5/27/2026Sold$200,000-9%$186/sqft
    Source: DBAMLS #1224623 Report a problem
    4/26/2026Pending sale$219,900$205/sqft
    Source: DBAMLS #1224623 Report a problem
    3/28/2026Listed for sale$219,900+292.7%$205/sqft
    Source: DBAMLS #1224623 Report a problem
    12/1/2014Sold$56,000+2%$52/sqft
    Source: Public Record Report a problem
    2/19/2014Listing removed$54,900$51/sqft
    Source: Watson Realty Corp #1019862 Report a problem
    2/18/2014Listed for sale$54,900+146.2%$51/sqft
    Source: Watson Realty Corp #1019862 Report a problem
    1/7/2014Sold$22,300$21/sqft
    Source: Public Record Report a problem

    Public tax history

    YearProperty taxesTax assessment
    2025$619 +55.8%$170,502 +125.9%
    2024$397 +293.3%$75,462 +487.7%
    2023$101 -73.4%$12,840 -81.9%
    2022$379 $71,131 +3%
    2021-- $69,059 +1.4%
    2020$380 $68,106 +2.3%
    2019$380 0%$66,575 +1.9%
    2018$380 -0.2%$65,334 +2%
    2017$381 -70.6%$64,059 +9.7%
    2016$1,296 +2.6%$58,370 +16%
    2015$1,263 +41.1%$50,327 +37.1%
    2014$895 $36,705 +7.1%
    2013-- $34,287 +36%
    2012-- $25,214 -42%
    2011-- $43,456 -13.1%
    2010-- $49,993 -5.3%
    2009-- $52,801 -37.4%
    2007-- $84,361 -26.3%
    2006-- $114,431 +45.1%
    2005-- $78,839 +25.3%
    2004-- $62,925 +13.1%
    2003-- $55,634 +7%
    2002-- $52,005 +2.5%
    2001-- $50,714 +24.4%
    2000-- $40,763
    Find assessor info on the county website

    Neighborhood: Fairway

    Nearby schools

    GreatSchools rating
    Get a cash offer in 3 minutes
    Find out how much your home could sell for in as little as 3 minutes with a no-obligation cash offer.
    Estimated market value
    $200,000
    Get a cash offer in 3 minutes
    Find out how much your home could sell for in as little as 3 minutes with a no-obligation cash offer.
    Estimated market value
    $200,000