Skip main navigation
Sold
  • Price Unknown

    28 Country Club Pl, Baton Rouge, LA 70809

    4beds
    5,005sqft
    Single Family Residence
    Built in 2010
    0.52 Acres Lot
    $1,250,800 Zestimate®
    $--/sqft
    $3,720 Estimated rent

    Home value

    $1,250,800

    $1.18M - $1.34M

    $3,720/mo

    Zestimate® history
    Loading
    Loading...

    Owner options

    List your home for rent

    $3,720/mo

    Rent Zestimate®

    Find your next renter with Zillow Rental Manager. Plus, with online applications, you can quickly screen prospective tenants – for free.

    Learn more

    $3,720/mo

    Rent Zestimate®

    Refinance and save

    $6,228/mo

    Est. payment

    Refinancing to a lower rate could help reduce your monthly payments and save thousands over the life of the loan.

    See today's rates

    $6,228/mo

    Est. payment

    Explore your selling options

    Work with a Zillow partner agent

    Leverage their expertise and Zillow's premium Showcase listings to get your home seen by more buyers.

    Get started

    List with your own agent

    Get your home in front of millions of buyers by listing it on Zillow.

    Learn how to do it

    Sell it yourself

    Take full control of how buyers see your home on Zillow by listing For Sale by Owner (FSBO).

    List your home

    What's special

    Soaking poolArchitectural charmSerene viewsOutdoor oasisDressing areaCustom finishesGreen space
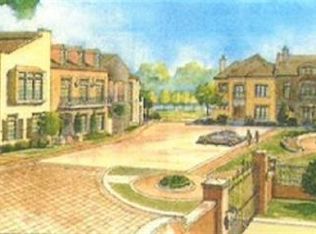
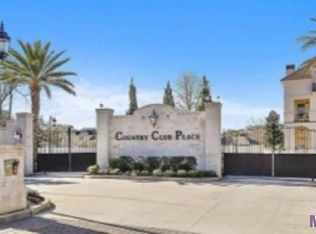
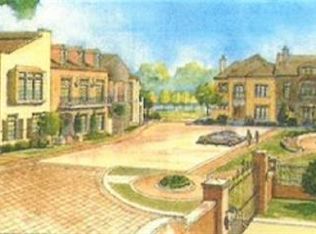
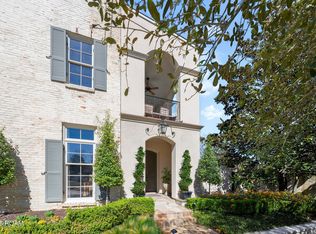
    Sophisticated Luxury with Exceptional Design & Amenities Discover an extraordinary residence in one of Baton Rouge’s most coveted gated communities, nestled across from the Baton Rouge Country Club. This exquisite townhome combines elegance, security, and convenience, offering an unparalleled lifestyle in a serene setting. Step into timeless elegance with this stunning residence, where architectural charm meets modern luxury. A covered gallery welcomes you into a open living, dining, and kitchen area, designed for both grand entertaining and everyday comfort. The family/gathering room offers flexibility for various lifestyles, ensuring seamless adaptability to your needs. The living room, boasts rich wood floors and a fireplace, enhancing the home’s warmth and sophistication. A chef’s kitchen is the heart of the home, featuring a huge island, top-of-the-line appliances, a wet bar, and a walk-in pantry—a true culinary masterpiece. Retreat to the spacious primary suite, complete with a luxurious bath, dressing area, and custom finishes, creating a private sanctuary. The outdoor oasis includes a sparkling soaking pool, green space, and a second floor balcony, offering serene views and resort-style relaxation. Two staircases and Inclinator elevator with a call pad, a provide effortless access to the upper levels, while a 2-car garage with additional storage ensures convenience. Residents also enjoy an inviting common gathering area, perfect for socializing within this distinguished community. A rare opportunity to own a home of this caliber—schedule your private tour today! Staging by Elements, Jenny Murphy. Finish out by Babb Construction, Ron Babb.

    Zillow last checked:

    Listing updated:

    Listed by:

    Quita Cutrer,

    Burns & Co., Inc.

    Bought with:

    Michael Brabham, 995700975

    United Properties of Louisiana

    Source: ROAM MLS,MLS#: 2025002960MLS Logo

    Facts & features

    Interior

    Bedrooms & bathrooms
    • Bedrooms: 4
    • Bathrooms: 5
    • Full bathrooms: 4
    • 1/2 bathrooms: 1
    Primary bedroom
    • Level: Second
    • Area: 349.2 Square Feet
    • Dimensions: 18 x 19.4
    Bedroom
    • Level: Second
    • Area: 217.14 Square Feet
    • Dimensions: 14.1 x 15.4
    Bedroom
    • Level: Second
    • Area: 316.83 Square Feet
    • Dimensions: 17.9 x 17.7
    Bedroom
    • Level: Second
    • Area: 336.99 Square Feet
    • Dimensions: 14.1 x 23.9
    Primary bathroom
    • Level: Second
    • Area: 125.55 Square Feet
    • Dimensions: 13.5 x 9.3
    Dining room
    • Level: First
    • Area: 277.2 Square Feet
    • Dimensions: 18 x 15.4
    Family room
    • Level: First
    • Area: 324 Square Feet
    • Dimensions: 18 x 18
    Kitchen
    • Level: First
    • Area: 301.4 Square Feet
    • Dimensions: 13.7 x 22
    Laundry
    • Level: Second
    • Area: 89.28 Square Feet
    • Dimensions: 9.6 x 9.3
    Living room
    • Level: First
    • Area: 213.2 Square Feet
    • Dimensions: 16.4 x 13
    Sitting room
    • Level: Second
    • Area: 129.6 Square Feet
    • Dimensions: 16.2 x 8
    Heating
    • Central, Multiple Units
    Cooling
    • Central Air, Ceiling Fan(s), Multi Units
    Appliances
    • Included: Disposal, Dishwasher, Gas Cooktop, Ice Maker, Microwave, Refrigerator, Range
    • Laundry: Inside
    Features
    • Elevator, Kitchen Island, Pantry, Wet Bar, Walk-In Closet(s), High Ceilings, Separate Shower, Crown Molding, Water Closet, En Suite
    • Flooring: Carpet, Ceramic Tile, Wood
    Interior area
    • Total structure area: 5,735
    • Total interior livable area: 5,005 sqft

    Property

    Parking
    • Total spaces: 2
    • Parking features: Garage
    • Has garage: Yes
    Features
    • Levels: Two
    • Stories: 2
    • Has private pool: Yes
    • Pool features: In Ground
    Lot
    • Size: 0.52 Acres
    • Dimensions: 41 x 174 x 32 x 140
    • Features: Corner Lot, Landscaped
    Details
    • Parcel number: 00000

    Construction

    Type & style
    • Home type: SingleFamily
    • Architectural style: Traditional
    • Property subtype: Single Family Residence
    Materials
    • Frame, Stucco
    • Foundation: Slab
    Condition
    • Year built: 2010

    Utilities & green energy

    • Sewer: Public Sewer
    • Water: Public

    Community & HOA

    Community
    • Features: Gated
    • Security: Smoke Detector(s), Security System
    • Subdivision: Country Club Place
    HOA
    • Has HOA: Yes
    • Services included: Maintenance of Subdivision Entry
    • HOA fee: $6,228 annually
    Location
    • Region: Baton Rouge

    Financial & listing details

    • Date on market: 2/18/2025
    • Listing terms: Cash,Conventional,Private Financing Available

    Price history

    DateEventPrice
    4/16/2026Sold--
    Source: ROAM MLS #2025002960 Report a problem
    2/2/2026Contingent$1,495,000$299/sqft
    Source: ROAM MLS #2025002960 Report a problem
    2/18/2025Listed for sale$1,495,000-13.3%$299/sqft
    Source: ROAM MLS #2025002960 Report a problem
    2/18/2022Listing removed--
    Source: ROAM MLS #2020008020 Report a problem
    11/19/2020Listed for sale$1,724,000+86.1%$344/sqft
    Source: ROAM MLS #2020008020 Report a problem
    2/15/2019Listing removed$926,550$185/sqft
    Source: Burns & Co., Inc. #2018013261 Report a problem
    8/3/2018Listed for sale$926,550$185/sqft
    Source: Burns & Co., Inc. #2018013261 Report a problem

    Public tax history

    Tax history is unavailable.

    Neighborhood: Drusilla

    Nearby schools

    GreatSchools rating
    Get a cash offer in 3 minutes
    Find out how much your home could sell for in as little as 3 minutes with a no-obligation cash offer.
    Estimated market value

    $1,250,800

    Get a cash offer in 3 minutes
    Find out how much your home could sell for in as little as 3 minutes with a no-obligation cash offer.
    Estimated market value

    $1,250,800