Skip main navigation
Pending
  • $499,900

    28 Countryside Dr, Hamlin, NY 14464

    4beds
    3,011sqft
    Loading
    Single Family Residence
    Built in 2004
    0.36 Acres Lot
    $-- Zestimate®
    $166/sqft
    $-- HOA

    What's special

    Outdoor lightingFront and rear porchesSpacious bedroomsHot tub
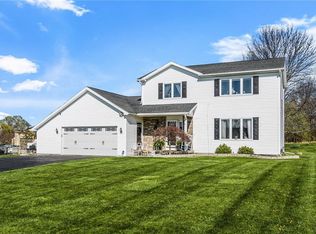
    Welcome to this beautifully maintained, custom-built 3,011-square-foot home in Hamlin, proudly offered by its original owner. Thoughtfully designed and carefully crafted, this one-owner property showcases attention to detail throughout. According to the seller, the home was built with 2x6 exterior wall construction and upgraded siding with longer panels designed to reduce visible seams, reflecting the care and consideration that went into its original construction. Over the years, the homeowner has continued to enhance the property with numerous improvements, including the addition of a whole-house Cummins generator, tankless water heater, water softener and filtration system, extra concrete parking area, outdoor lighting, and other updates that contribute to the home's functionality and convenience. Designed for both everyday living and entertaining, the backyard offers an exceptional outdoor setting featuring a pool, hot tub, and outdoor kitchen equipped with a Weber grill. Built-in audio on the back porch helps create an inviting atmosphere for gatherings or relaxing evenings outdoors, while front and rear porches provide additional spaces to enjoy the surroundings. Inside, you'll find generous living areas, spacious bedrooms, and a finished basement that provides flexible space for recreation, hobbies, a home office, or additional living needs. The living room is equipped with surround sound, enhancing movie nights and everyday entertainment. Throughout the home, the pride of ownership and ongoing care are evident in its condition and thoughtful updates. Combining over 3,000 square feet of living space with custom construction, extensive improvements, and exceptional indoor and outdoor amenities, this one-owner Hamlin home presents a unique opportunity to own a property that has been meticulously maintained and thoughtfully updated since it was built.
    29 days
    |
    963
    |
    40
    |

    Zillow last checked:

    Listing updated:

    Listed by:

    Howard Hanna 585-352-8833,

    Nathanial Riexinger 585-690-3002

    Source: NYSAMLSs,MLS#: R1688099MLS LogoOriginating MLS: Rochester

      Facts & features

      Interior

      Bedrooms & bathrooms
      • Bedrooms: 4
      • Bathrooms: 5
      • Full bathrooms: 2
      • 1/2 bathrooms: 3
      • Main level bathrooms: 1
      • Main level bedrooms: 1
      Heating
      • Gas, Forced Air
      Cooling
      • Central Air
      Appliances
      • Included: Dryer, Dishwasher, Freezer, Disposal, Gas Oven, Gas Range, Gas Water Heater, Microwave, Refrigerator, Washer
      • Laundry: Main Level
      Features
      • Ceiling Fan(s), Central Vacuum, Separate/Formal Dining Room, Separate/Formal Living Room, Solid Surface Counters, Walk-In Pantry, Bedroom on Main Level, Programmable Thermostat
      • Flooring: Carpet, Hardwood, Laminate, Luxury Vinyl, Varies, Vinyl
      • Windows: Thermal Windows
      • Basement: Full,Finished
      • Number of fireplaces: 1
      Interior area
      • Total structure area: 3,011
      • Total interior livable area: 3,011 sqft

      Property

      Parking
      • Total spaces: 2
      • Parking features: Attached, Garage, Driveway, Garage Door Opener
      • Attached garage spaces: 2
      Features
      • Levels: Two
      • Stories: 2
      • Patio & porch: Covered, Patio, Porch
      • Exterior features: Blacktop Driveway, Barbecue, Fence, Hot Tub/Spa, Pool, Patio, See Remarks
      • Pool features: Above Ground
      • Has spa: Yes
      • Fencing: Partial
      Lot
      • Size: 0.36 Acres
      • Dimensions: 90 x 175
      • Features: Irregular Lot, Residential Lot
      Details
      • Parcel number: 2630000210300007024000
      • Special conditions: Standard

      Construction

      Type & style
      • Home type: SingleFamily
      • Architectural style: Colonial
      • Property subtype: Single Family Residence
      Materials
      • Frame, Vinyl Siding
      • Foundation: Poured
      • Roof: Asphalt,Shingle
      Condition
      • Resale
      • Year built: 2004

      Utilities & green energy

      • Electric: Underground
      • Sewer: Connected
      • Water: Connected, Public
      • Utilities for property: Cable Available, Electricity Connected, Sewer Connected, Water Connected

      Community & HOA

      Location
      • Region: Hamlin

      Financial & listing details

      • Price per square foot: $166/sqft
      • Tax assessed value: $406,200
      • Annual tax amount: $10,393
      • Date on market: 6/9/2026
      • Cumulative days on market: 30 days
      • Listing terms: Cash,Conventional,FHA,VA Loan

        Estimated market value

        Not available

        Estimated sales range

        Not available

        Not available

        Price history

        DateEventPrice
        6/17/2026Pending sale$499,900$166/sqft
        Source: NYSAMLSs #R1688099 Report a problem
        6/9/2026Listed for sale$499,900+1899.6%$166/sqft
        Source: NYSAMLSs #R1688099 Report a problem
        10/16/2003Sold$25,000$8/sqft
        Source: Agent Provided Report a problem

        Public tax history

        YearProperty taxesTax assessment
        2025-- $406,200
        2024-- $406,200 +67.3%
        2023-- $242,800
        2022-- $242,800
        2021-- $242,800
        2020-- $242,800
        2018-- $242,800
        2017$5,549 +6.6%$242,800
        2016$5,208 $242,800
        2015-- $242,800
        2014-- $242,800
        2013-- $242,800 +6.8%
        2012-- $227,300
        2011-- $227,300 +4.8%
        2010-- $216,900 +154.6%
        2009-- $85,200
        2007-- $85,200
        2006-- $85,200 +0.6%
        2005-- $84,700 +908.3%
        2004-- $8,400
        2003-- $8,400
        2002-- $8,400
        2001-- $8,400
        2000-- $8,400

        Find assessor info on the county website

        Monthly payment

        Estimated monthly payment$1,822
        All calculations are estimates and provided by Zillow, Inc. for informational purposes only. Actual amounts may vary.
        HOA fees may include property taxes on listings classified as Co-Ops. Contact the listing agent and/or owner for fee details.
        Mortgage interest rates are dependent on a number of factors, including credit score, down payment, and repayment length. Interest rate data provided by Zillow Group Marketplace, Inc. as of 1/1/1970 from various mortgage lenders with which we have lead or other similar arrangements; the Estimated Payment is an average of those rates.
        See how much you could borrow to make a competitive offer.

        Climate risks

        Neighborhood: 14464

        Getting around

        12 / 100
        Car-Dependent
        41 / 100
        Somewhat Bikeable

        Nearby schools

        GreatSchools rating
        Schools provided by the listing agent
        • District: Brockport

        Source: NYSAMLSs. This data may not be complete. We recommend contacting the local school district to confirm school assignments for this home.

        A local agent can set up tours, give advice and negotiate with sellers.

        Browse local experts

        Similar homes

        Skip to the end of the carouselSkip to the beginning of the carousel