Nestled in the highly sought-after Huntington section of Shelton, this stunning 5 bedroom colonial is a testament to timeless elegance and modern comfort. Located on a tranquil cul-de-sac, this home offers an air of serenity and privacy that’s hard to come by in today’s bustling world. The heart of the home is undoubtedly the open-concept kitchen and family room, bathed in natural light from large windows and French doors that provide access to the beautiful wood deck, overlooking a private backyard with fire pit. The family room is a hub of relaxation with a vaulted ceiling, dry bar and ample space, making it an ideal spot for movie nights or simply unwinding. The well-appointed living room is complete with a cozy fireplace, where family and friends can gather for warm conversations. The adjacent dining room is perfect for hosting elegant dinner parties and special occasions. The pristine second floor of the main house features 4 bedrooms, 2 full bathrooms, including, soaking tub, stall shower and walk-in closet in the primary bedroom. One of the standout features of this property is the legal in-law apartment, a private and self-contained living space that can serve a variety of purposes, from accommodating extended family members to providing a comfortable guest suite or even an in-home office. NEW roof, central air-conditioning, hardwood floors and attached 2 car garage. Conveniently located near the Huntington Green, restaurants, shopping and highways, this is the ONE!
Sold for $770,000
Street View
$770,000
28 Courtland Drive, Shelton, CT 06484
5beds
3,860sqft
Single Family Residence
Built in 1962
0.93 Acres Lot
$923,100 Zestimate®
$199/sqft
$5,200 Estimated rent
Home value
$923,100
$868,000 - $988,000
$5,200/mo
Zestimate® history
Owner options
List your home for rent
$5,200/mo
Rent Zestimate®
Find your next renter with Zillow Rental Manager. Plus, with online applications, you can quickly screen prospective tenants – for free.
$5,200/mo
Rent Zestimate®
Refinance and save
$5,252/mo
Est. payment
Refinancing to a lower rate could help reduce your monthly payments and save thousands over the life of the loan.
$5,252/mo
Est. payment
Explore your selling options
Work with a Zillow partner agent
Leverage their expertise and Zillow's premium Showcase listings to get your home seen by more buyers.
Get startedList with your own agent
Get your home in front of millions of buyers by listing it on Zillow.
Learn how to do itSell it yourself
Take full control of how buyers see your home on Zillow by listing For Sale by Owner (FSBO).
List your homeWhat's special
Cozy fireplaceCentral air-conditioningBeautiful wood deckTimeless eleganceModern comfortFrench doorsStall shower
Zillow last checked:
Listing updated:
Listed by:
The Danielle McCain Team,
Danielle McCain 203-257-8581,
William Raveis Real Estate 203-261-0028
Bought with:
Steven Lage, RES.0759562
Coldwell Banker Realty
Source: Smart MLS,MLS#: 170605073
Facts & features
Interior
Bedrooms & bathrooms
- Bedrooms: 5
- Bathrooms: 5
- Full bathrooms: 3
- 1/2 bathrooms: 2
Primary bedroom
- Features: Built-in Features, Ceiling Fan(s), Stall Shower, Walk-In Closet(s), Hardwood Floor
- Level: Upper
Bedroom
- Features: Ceiling Fan(s), Hardwood Floor
- Level: Upper
Bedroom
- Features: Ceiling Fan(s), Hardwood Floor
- Level: Upper
Bedroom
- Features: Ceiling Fan(s), Hardwood Floor
- Level: Upper
Bedroom
- Features: Ceiling Fan(s), Stall Shower, Whirlpool Tub, Hardwood Floor
- Level: Upper
Dining room
- Features: Hardwood Floor
- Level: Main
Family room
- Features: Vaulted Ceiling(s), Ceiling Fan(s), Dry Bar, French Doors, Wall/Wall Carpet
- Level: Main
Kitchen
- Features: Granite Counters, Dining Area, Pantry, Hardwood Floor
- Level: Main
Kitchen
- Features: Breakfast Bar, Granite Counters, Pantry, Hardwood Floor
- Level: Main
Living room
- Features: Fireplace, Hardwood Floor
- Level: Main
Living room
- Features: French Doors, Hardwood Floor
- Level: Main
Heating
- Baseboard, Hydro Air, Oil
Cooling
- Central Air
Appliances
- Included: Oven/Range, Microwave, Refrigerator, Dishwasher, Washer, Dryer, Water Heater
- Laundry: Main Level
Features
- In-Law Floorplan
- Windows: Thermopane Windows
- Basement: Full,Hatchway Access
- Attic: Walk-up,Pull Down Stairs,Storage
- Number of fireplaces: 1
Interior area
- Total structure area: 3,860
- Total interior livable area: 3,860 sqft
- Finished area above ground: 3,860
Property
Parking
- Total spaces: 2
- Parking features: Attached
- Attached garage spaces: 2
Features
- Patio & porch: Deck, Patio
- Exterior features: Rain Gutters
Lot
- Size: 0.93 Acres
- Features: Cul-De-Sac, Level
Details
- Additional structures: Shed(s)
- Parcel number: 296740
- Zoning: R-1
Construction
Type & style
- Home type: SingleFamily
- Architectural style: Colonial
- Property subtype: Single Family Residence
Materials
- Vinyl Siding
- Foundation: Concrete Perimeter
- Roof: Asphalt
Condition
- New construction: No
- Year built: 1962
Utilities & green energy
- Sewer: Public Sewer
- Water: Public
Green energy
- Energy efficient items: Windows
Community & HOA
Community
- Features: Basketball Court, Park, Playground, Shopping/Mall
- Subdivision: Huntington
HOA
- Has HOA: No
Location
- Region: Shelton
Financial & listing details
- Price per square foot: $199/sqft
- Tax assessed value: $402,430
- Annual tax amount: $7,030
- Date on market: 12/30/2023
- Exclusions: Refrigerator in in-law is excluded. Some shelving in basement of in-law is included.
Price history
| Date | Event | Price |
|---|---|---|
| 12/22/2023 | Sold | $770,000-0.6%$199/sqft |
Source:  Smart MLS #170605073 Report a problem Smart MLS #170605073 Report a problem | ||
| 11/9/2023 | Pending sale | $775,000$201/sqft |
Source:  William Raveis Real Estate, Mortgage & Insurance #170605073 Report a problem William Raveis Real Estate, Mortgage & Insurance #170605073 Report a problem | ||
| 11/9/2023 | Contingent | $775,000$201/sqft |
Source: Smart MLS #170605073 Report a problem | ||
| 11/3/2023 | Price change | $775,000-3.1%$201/sqft |
Source: Smart MLS #170605073 Report a problem | ||
| 10/20/2023 | Listed for sale | $800,000+100.1%$207/sqft |
Source: Smart MLS #170605073 Report a problem | ||
| 6/27/2003 | Sold | $399,900+42.8%$104/sqft |
Source: Smart MLS #98153506 Report a problem | ||
| 7/2/1999 | Sold | $280,000$73/sqft |
Source: Smart MLS #98045534 Report a problem | ||
Public tax history
| Year | Property taxes | Tax assessment |
|---|---|---|
| 2025 | $7,574 -1.9% | $402,430 |
| 2024 | $7,719 +9.8% | $402,430 |
| 2023 | $7,030 | $402,430 |
| 2022 | $7,030 -10.8% | $402,430 +12.5% |
| 2021 | $7,877 -1.7% | $357,560 |
| 2020 | $8,016 | $357,560 |
| 2019 | $8,016 +1.2% | $357,560 |
| 2017 | $7,920 -5.5% | $357,560 -4.8% |
| 2015 | $8,382 0% | $375,690 |
| 2014 | $8,382 | $375,690 |
| 2013 | $8,382 -0.4% | $375,690 |
| 2012 | $8,415 -5.9% | $375,690 -22% |
| 2011 | $8,939 -0.2% | $481,390 |
| 2010 | $8,959 | $481,390 |
| 2009 | $8,959 +48.7% | $481,390 +48.7% |
| 2008 | $6,026 +6.5% | $323,820 |
| 2007 | $5,657 +1.6% | $323,820 +41.3% |
| 2006 | $5,570 +3.1% | $229,110 |
| 2005 | $5,405 +3.8% | $229,110 |
| 2004 | $5,208 +8.8% | $229,110 |
| 2003 | $4,786 +36.2% | $229,110 +57.3% |
| 1997 | $3,515 | $145,670 |
Find assessor info on the county website
Neighborhood: 06484
Nearby homes
- $555,5003 bd2 ba1.6k sqft43 Maple Ln, Shelton, CT 06484Off Market
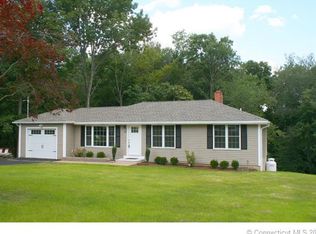
- $653,4003 bd2 ba2.3k sqft24 Courtland Dr, Shelton, CT 06484Off Market
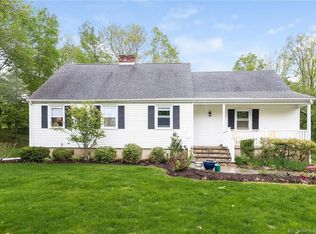
- $613,3004 bd3 ba1.6k sqft33 Courtland Dr, Shelton, CT 06484Off Market
- $600,7002 bd2 ba1.8k sqft30 Courtland Dr, Shelton, CT 06484Off Market
- $513,6004 bd1 ba1.4k sqft39 Maple Ln, Shelton, CT 06484Off Market
- $917,2006 bd5 ba4.6k sqft25 Courtland Dr, Shelton, CT 06484Off Market
- $755,2004 bd2 ba2.7k sqft29 Courtland Dr, Shelton, CT 06484Off Market
- $639,2003 bd2 ba1.7k sqft35 Maple Ln, Shelton, CT 06484Off Market
Nearby schools
GreatSchools rating
- 7/10Booth Hill SchoolGrades: K-4Distance: 2 mi
- 4/10Intermediate SchoolGrades: 7-8Distance: 2.4 mi
- 7/10Shelton High SchoolGrades: 9-12Distance: 2.7 mi
Schools provided by the listing agent
- Elementary: Booth Hill
- Middle: Shelton,Perry Hill
- High: Shelton
Source: Smart MLS. This data may not be complete. We recommend contacting the local school district to confirm school assignments for this home.


Get pre-qualified for a loan
At Zillow Home Loans, we can pre-qualify you in as little as 5 minutes with no impact to your credit score.An equal housing lender. NMLS #10287.
Sell for more on Zillow
Get a Zillow Showcase℠ listing at no additional cost and you could sell for .
$923,100
2% more
+$18,462
With Zillow Showcase(estimated)
$941,562
- Connecticut
- Fairfield County
- Shelton
- 06484
- 28 Courtland Drive
Nearby cities
Nearby zip codes
Other Shelton Topics
