Skip main navigation
Closed
  • $273,000

    28 Crabapple Pl, Carrollton, GA 30117

    3beds
    1,674sqft
    Single Family Residence, Residential
    Built in 1987
    0.46 Acres Lot
    $298,500 Zestimate®
    $163/sqft
    $2,016 Estimated rent

    Home value

    $298,500

    $284,000 - $313,000

    $2,016/mo

    Zestimate® history
    Loading
    Loading...

    Owner options

    List your home for rent

    $2,016/mo

    Rent Zestimate®

    Find your next renter with Zillow Rental Manager. Plus, with online applications, you can quickly screen prospective tenants – for free.

    Learn more

    $2,016/mo

    Rent Zestimate®

    Refinance and save

    $1,612/mo

    Est. payment

    Refinancing to a lower rate could help reduce your monthly payments and save thousands over the life of the loan.

    See today's rates

    $1,612/mo

    Est. payment

    Explore your selling options

    Work with a Zillow partner agent

    Leverage their expertise and Zillow's premium Showcase listings to get your home seen by more buyers.

    Get started

    List with your own agent

    Get your home in front of millions of buyers by listing it on Zillow.

    Learn how to do it

    Sell it yourself

    Take full control of how buyers see your home on Zillow by listing For Sale by Owner (FSBO).

    List your home

    What's special

    Electric fireplaceFenced yardLarge roll-up doorsNew lvp flooring throughoutWalk-in closetsDouble vanity sinksDetached garage workshop
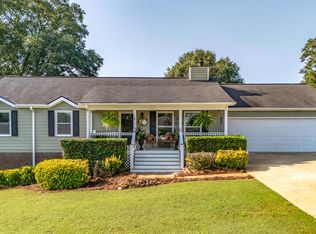
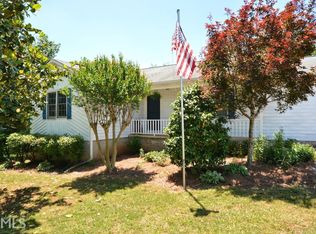
    NEW PRICE!!!! Welcome home to this immaculate two-story traditional home with a basement and detached garage workshop for the hobbyist in you. A large two-car/truck bay garage sits on a concrete foundation with large roll-up doors and has electricity in the shop. Inside this home, there is a large living and dining room combination with an electric fireplace that blows heat for the cooler evenings (coming). The beautiful eat-in kitchen with motion sensor faucet, a pantry closet, and updated light fixtures. The laundry room is on the main level. This home has two master suites, One on the main level, and one upstairs- upstairs has new LVP flooring throughout, the bathroom has double vanity sinks and glass shower doors, and the bedrooms are oversized with walk-in closets. The attic fan works to pull those fall breezes inside. The HVAC was replaced for the main level in 2022, the roof is three years young. The basement could be finished off for an additional living area or used for great storage. Out back you will find a fenced yard, and great covered decks for optimum living space to enjoy this fall weather with a built-in firepit- you will have two firepits to enjoy and host your family and friend gatherings. This home has been loved and well taken care of. Make your appointment today! This is a NO HOA subdivision in the Central School District. Established neighborhood with original property owners, close to bike and walking trails, Downtown Carrollton, Shopping, Restaurants, Churches, and The University of West Georgia.

    Zillow last checked:

    Listing updated:

    Listing Provided by:

    SANDRA ONEAL,

    Maximum One Greater Atlanta Realtors

    Bought with:

    Pete Ewing, 338831

    Keystone Realty Group, LLC.

    Source: FMLS GA,MLS#: 7273218MLS Logo

    Facts & features

    Interior

    Bedrooms & bathrooms
    • Bedrooms: 3
    • Bathrooms: 2
    • Full bathrooms: 2
    • Main level bathrooms: 1
    • Main level bedrooms: 1
    Primary bedroom
    • Features: Master on Main, Split Bedroom Plan
    • Level: Master on Main, Split Bedroom Plan
    Bedroom
    • Features: Master on Main, Split Bedroom Plan
    Primary bathroom
    • Features: Double Vanity
    Dining room
    • Features: Open Concept
    Kitchen
    • Features: Breakfast Room, Cabinets Stain, Eat-in Kitchen, Laminate Counters, Pantry
    Heating
    • Central, Electric, Heat Pump
    Cooling
    • Attic Fan, Ceiling Fan(s), Central Air, Heat Pump, Zoned
    Appliances
    • Included: Dishwasher, Electric Range, Electric Water Heater, Microwave, Self Cleaning Oven
    • Laundry: Laundry Room, Main Level
    Features
    • Double Vanity, High Speed Internet, Walk-In Closet(s)
    • Flooring: Laminate, Vinyl
    • Windows: Double Pane Windows
    • Basement: Exterior Entry,Interior Entry,Partial,Walk-Out Access
    • Number of fireplaces: 1
    • Fireplace features: Blower Fan, Electric, Family Room
    • Common walls with other units/homes: No Common Walls
    Interior area
    • Total structure area: 1,674
    • Total interior livable area: 1,674 sqft
    • Finished area above ground: 1,674
    • Finished area below ground: 0

    Property

    Parking
    • Total spaces: 6
    • Parking features: Drive Under Main Level, Driveway, Garage, Garage Door Opener, Garage Faces Side, Storage
    • Attached garage spaces: 2
    • Has uncovered spaces: Yes
    Accessibility
    • Accessibility features: None
    Features
    • Levels: Two
    • Stories: 2
    • Patio & porch: Covered, Deck, Front Porch
    • Exterior features: Storage, No Dock
    • Pool features: None
    • Spa features: None
    • Fencing: Back Yard,Chain Link
    • Has view: Yes
    • View description: Other
    • Waterfront features: None
    • Body of water: None
    Lot
    • Size: 0.46 Acres
    • Features: Back Yard, Cul-De-Sac, Front Yard, Landscaped, Level
    Details
    • Additional structures: Garage(s), Outbuilding, Workshop
    • Parcel number: 077    0612
    • Other equipment: None
    • Horse amenities: None

    Construction

    Type & style
    • Home type: SingleFamily
    • Architectural style: Traditional
    • Property subtype: Single Family Residence, Residential
    Materials
    • Vinyl Siding
    • Foundation: Block
    • Roof: Composition
    Condition
    • Resale
    • New construction: No
    • Year built: 1987

    Utilities & green energy

    • Electric: None
    • Sewer: Public Sewer
    • Water: Public
    • Utilities for property: Cable Available, Electricity Available, Water Available
    Green energy
    • Energy efficient items: None
    • Energy generation: None

    Community & neighborhood

    Security
    • Security features: Smoke Detector(s)
    Community
    • Community features: Near Schools, Near Shopping, Near Trails/Greenway
    Location
    • Region: Carrollton
    • Subdivision: Greenbriar

    Other

    Other facts
    • Road surface type: Concrete

    Price history

    DateEventPrice
    11/22/2023Sold$273,000-5%$163/sqft
    Source: FMLS GA #7273218 Report a problem
    11/10/2023Pending sale$287,500$172/sqft
    Source: GAMLS #20145516 Report a problem
    10/20/2023Price change$287,500-4.1%$172/sqft
    Source: GAMLS #20145516 Report a problem
    9/8/2023Listed for sale$299,900+56.2%$179/sqft
    Source: West Metro BOR #144759 Report a problem
    9/23/2021Sold$192,000$115/sqft
    Source: Public Record Report a problem

    Public tax history

    YearProperty taxesTax assessment
    2025$1,902 -1.1%$85,017
    2024$1,923 +3.9%$85,017 +8.7%
    2023$1,852 +15.4%$78,232 +22.3%
    2022$1,605 +30.8%$63,984 +14%
    2021$1,227 +9.1%$56,144 +12.4%
    2020$1,125 +4%$49,962 +6.8%
    2019$1,082 +9%$46,772 +12.3%
    2018$992 $41,663

    Find assessor info on the county website

    Neighborhood: 30117

    Nearby schools

    GreatSchools rating
    Schools provided by the listing agent
    • Elementary: Central - Carroll
    • Middle: Central - Carroll
    • High: Central - Carroll

    Source: FMLS GA. This data may not be complete. We recommend contacting the local school district to confirm school assignments for this home.

    Get a cash offer in 3 minutes
    Find out how much your home could sell for in as little as 3 minutes with a no-obligation cash offer.
    Estimated market value
    $298,500
    Get a cash offer in 3 minutes
    Find out how much your home could sell for in as little as 3 minutes with a no-obligation cash offer.
    Estimated market value
    $298,500