Welcome to this exquisite single family home nestled on a 2.28 wooded acre lot in a serene neighborhood. Sort after Images Estates is one of the few neighborhoods to have sidewalks, wide streets, and Belgium block curbing. This custom center hall residence boasts a 3 car garage with a custom workbench, 2 tier Trex deck, paver driveway, and paver patio, offering the perfect blend of luxury and tranquility. New and expanded septic installed in 2020. Whole house natural gas generator, plus a backup panel for peace of mind. The gourmet kitchen is a chef's delight, featuring a large granite island with a prep sink, ample counter space for entertaining, and tile flooring. The 2-story breakfast area and slider to the deck provide a perfect setting for enjoying your meals surrounded by nature The main level features a grand 2 story entryway foyer with a chandelier on a lift, 9ft ceilings throughout, palladium and large picture windows front and back to make this gorgeous home light and bright, a formal living room, dining room, and family room with an impressive wood burning fireplace to relax in front of. Beautiful hand scraped hardwood floors. Main level bedroom currently utilized as an office, along with 4 additional bedrooms on the upper level. The primary suite with vaulted ceilings, a large dream walk-in custom closet, 2 sided gas fireplace, sitting area and a spa bathroom retreat complete with double vanity, Jacuzzi tub, and a picture window. The light and bright walkout lower level of this home is sure to impress with a home theater area for movie nights, guests quarters, custom granite wet bar, full bathroom, gym area, and plenty of space for recreation. The expansive backyard offers a magnificent park-like wooded view, providing a peaceful retreat for outdoor activities and relaxation. Imagine sitting on the deck or patio having morning coffee or a drink and viewing this magnificent view. Electric hookup for a hot tub by the patio. Don't miss the opportunity to own this luxurious home with outstanding features and a prime location, close to dining in Princeton and downtown Freehold. Only 30 mins to NJ. beaches, and just over an hour to NYC and Philly. NORTH EAST FACING HOME.
Sold for $1,175,000
$1,175,000
28 Cranbury Brook Drive, Millstone, NJ 08535
5beds
--sqft
Single Family Residence
Built in 2000
2.28 Acres Lot
$1,319,600 Zestimate®
$--/sqft
$6,276 Estimated rent
Home value
$1,319,600
$1.25M - $1.40M
$6,276/mo
Zestimate® history
Owner options
List your home for rent
$6,276/mo
Rent Zestimate®
Find your next renter with Zillow Rental Manager. Plus, with online applications, you can quickly screen prospective tenants – for free.
$6,276/mo
Rent Zestimate®
Refinance and save
$7,924/mo
Est. payment
Refinancing to a lower rate could help reduce your monthly payments and save thousands over the life of the loan.
$7,924/mo
Est. payment
Explore your selling options
Work with a Zillow partner agent
Leverage their expertise and Zillow's premium Showcase listings to get your home seen by more buyers.
Get startedList with your own agent
Get your home in front of millions of buyers by listing it on Zillow.
Learn how to do itSell it yourself
Take full control of how buyers see your home on Zillow by listing For Sale by Owner (FSBO).
List your homeWhat's special
Family homeExpansive backyardLuxurious homeVaulted ceilingsDouble vanityHome theater areaNatural gas generator
Zillow last checked:
Listing updated:
Listed by:
Susan Leach 732-309-5727,
RE/MAX Central
Bought with:
Elizabeth DeFonza-Renna, 1970821
Natale Realtors
John C Natale Jr, 0999514
Natale Realtors
Source: MoreMLS,MLS#: 22412361
Facts & features
Interior
Bedrooms & bathrooms
- Bedrooms: 5
- Bathrooms: 4
- Full bathrooms: 3
- 1/2 bathrooms: 1
Heating
- Natural Gas, 2 Zoned Heat
Cooling
- Central Air, 2 Zoned AC
Features
- Ceilings - 9Ft+ 1st Flr, Ceilings - 9Ft+ 2nd Flr, Center Hall, Wet Bar, Recessed Lighting
- Flooring: Ceramic Tile, Laminate, Wood
- Doors: Sliding Doors
- Windows: Palladium Window
- Basement: Ceilings - High,Finished,Full,Heated,Walk-Out Access
- Attic: Attic,Pull Down Stairs
- Number of fireplaces: 2
Property
Parking
- Total spaces: 3
- Parking features: Paver Block
- Attached garage spaces: 3
Features
- Stories: 3
- Exterior features: Lighting
Lot
- Size: 2.28 Acres
- Features: Oversized, Wooded
Details
- Parcel number: 330002300000001409
- Zoning description: Residential
Construction
Type & style
- Home type: SingleFamily
- Architectural style: Custom
- Property subtype: Single Family Residence
Materials
- Brick
Condition
- Year built: 2000
Utilities & green energy
- Water: Well
Community & HOA
Community
- Security: Security System
- Subdivision: Image Estates
HOA
- Has HOA: No
Location
- Region: Millstone Township
Financial & listing details
- Tax assessed value: $693,700
- Annual tax amount: $17,238
- Date on market: 5/3/2024
- Inclusions: Outdoor Lighting, Water Purifier, Washer, Window Treatments, Water Softener, Blinds/Shades, Ceiling Fan(s), Dishwasher, Dryer, Light Fixtures, Microwave, Security System, Self/Con Clean, Stove Hood, Refrigerator, Attic Fan, Fireplace Equipment, Garage Door Opener, Gas Cooking, Generator
- Exclusions: Garage refrigerator, , Personal property, Mechanicals for electric dog fence.
Price history
| Date | Event | Price |
|---|---|---|
| 6/21/2024 | Sold | $1,175,000+11.9% |
Source:  MoreMLS #22412361 Report a problem MoreMLS #22412361 Report a problem | ||
| 5/10/2024 | Pending sale | $1,050,000 |
Source: MoreMLS #22412361 Report a problem | ||
| 5/3/2024 | Listed for sale | $1,050,000+27.3% |
Source: MoreMLS #22412361 Report a problem | ||
| 7/16/2005 | Sold | $825,000+35.4% |
Source: Public Record Report a problem | ||
| 6/17/2002 | Sold | $609,403+43.7% |
Source: Public Record Report a problem | ||
| 7/18/2000 | Sold | $424,130 |
Source: Public Record Report a problem | ||
Public tax history
| Year | Property taxes | Tax assessment |
|---|---|---|
| 2025 | $17,330 +10.4% | $765,800 +10.4% |
| 2024 | $15,698 -8.9% | $693,700 |
| 2023 | $17,238 +2.9% | $693,700 |
| 2022 | $16,760 +0.1% | $693,700 |
| 2021 | $16,746 +3.1% | $693,700 |
| 2020 | $16,246 +104.2% | $693,700 |
| 2019 | $7,957 | $693,700 |
| 2018 | $7,957 -49.2% | $693,700 |
| 2017 | $15,657 +2.1% | $693,700 |
| 2016 | $15,336 +1.3% | $693,700 +7.4% |
| 2015 | $15,133 +0.4% | $646,000 +11% |
| 2014 | $15,069 -0.5% | $581,800 |
| 2012 | $15,143 +5.8% | $581,800 -11.9% |
| 2011 | $14,311 +3.1% | $660,400 |
| 2010 | $13,881 +1.4% | $660,400 +27.1% |
| 2009 | $13,689 | $519,700 |
| 2008 | -- | $519,700 +3.8% |
| 2006 | -- | $500,600 |
Find assessor info on the county website
Neighborhood: 08535
Nearby homes
- $1,368,8005 bd4 ba3.5k sqft26 Cranbury Brook Dr, Millstone Township, NJ 08535Off Market
- $1,998,0004 bd5 ba4.4k sqft11 Liberty Ln, Millstone Township, NJ 08535For Sale

- $1,878,2005 bd8 ba5.7k sqft27 Cranbury Brook Dr, Millstone Township, NJ 08535Off Market
- $334,4006.8 Acres30 Cranbury Brook Dr, Millstone Township, NJ 08535Off Market
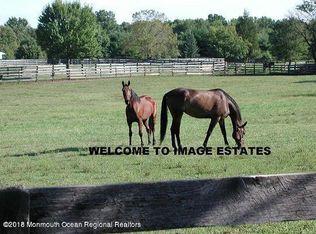
- $1,552,0006 bd6 ba5.3k sqft32 Cranbury Brook Dr, Millstone Township, NJ 08535Off Market
- $295,9002.05 Acres25 Cranbury Brook Dr, Millstone Township, NJ 08535Off Market
- $844,0003 bd3 ba2.7k sqft78 Baird Rd, Millstone Township, NJ 08535Off Market
- $1,797,2006 bd7 ba-- sqft32 Cranbury Brook Dr, Millstone Twp, NJ 08535Off Market
Nearby schools
GreatSchools rating
- 8/10Millstone Twp Elementary SchoolGrades: 3-5Distance: 2.8 mi
- 5/10Millstone Twp Middle SchoolGrades: 6-8Distance: 1.1 mi
- NAMillstone Twp Primary SchoolGrades: PK-2Distance: 2.9 mi
Schools provided by the listing agent
- Elementary: Millstone
- Middle: Millstone
- High: Allentown
Source: MoreMLS. This data may not be complete. We recommend contacting the local school district to confirm school assignments for this home.
Get a cash offer in 3 minutes
Find out how much your home could sell for in as little as 3 minutes with a no-obligation cash offer.
Estimated market value
$1,319,600
Get a cash offer in 3 minutes
Find out how much your home could sell for in as little as 3 minutes with a no-obligation cash offer.
Estimated market value
$1,319,600
- New Jersey
- Monmouth County
- Millstone Township
- 08535
- 28 Cranbury Brook Drive
Nearby cities
Nearby zip codes
Other Millstone Township Topics
- Apartments for Rent in 08535
- Houses for Sale in 08535
- Houses for Rent in 08535
- 08535 Real Estate
- Millstone Township Condos
- Houses for Sale in Millstone Township
- Newest Listings in Millstone Township
- Millstone Township Home Values
- Millstone Township Real Estate Agents
- Millstone Township Refinance
- Millstone Township Mortgage Rates
