This extraordinary 1941 brick estate offers over 6,000 sq. ft. of elegance and luxury seamlessly combining classic charm with modern updates and curated designer touches throughout. A traditional brick exterior with mature trees and landscaping evokes a timeless presence, while the contemporary interior exudes sophistication and comfort - truly the best of both worlds.
Inside showcases formal living and dining rooms, a cozy TV room, sun-filled study with fireplace and a gourmet eat-in kitchen featuring high-end appliances, double ovens, 2 dishwashers, granite countertops, custom cabinetry, a large island and butler’s pantry. The stunning primary suite boasts built-in custom cabinetry, designer tile, jetted tub, steam shower, walk-in closet, and attached original sun porch. Three bedrooms share a stylish bath including modern tile, a triple-faucet cast-iron sink, dual showers and jetted tub. The charming and bright guest suite hosts 2 large walk-in cedar closets offering ideal guest accommodations with both function and privacy.
A finished basement with new carpet offers a large rec room, dry bar/craft nook, workout room or nonconforming bedroom, new laundry, ¾ bath, and ample storage. Outside, enjoy a backyard oasis with a flagstone patio and fountain, custom pergola and mature trees and landscaping. An attached two-car garage provides extra storage and EV charger. Enjoy luxury living in one of Denver’s most desirable neighborhoods with preferential access to the coveted Crestmoor Swim and Tennis Club.
Sold for $3,300,000
$3,300,000
28 Crestmoor Drive, Denver, CO 80220
5beds
6,154sqft
Single Family Residence
Built in 1941
0.27 Acres Lot
$3,393,500 Zestimate®
$536/sqft
$7,943 Estimated rent
Home value
$3,393,500
$3.12M - $3.70M
$7,943/mo
Zestimate® history
Owner options
List your home for rent
$7,943/mo
Rent Zestimate®
Find your next renter with Zillow Rental Manager. Plus, with online applications, you can quickly screen prospective tenants – for free.
$7,943/mo
Rent Zestimate®
Refinance and save
$20,291/mo
Est. payment
Refinancing to a lower rate could help reduce your monthly payments and save thousands over the life of the loan.
$20,291/mo
Est. payment
Explore your selling options
Work with a Zillow partner agent
Leverage their expertise and Zillow's premium Showcase listings to get your home seen by more buyers.
Get startedList with your own agent
Get your home in front of millions of buyers by listing it on Zillow.
Learn how to do itSell it yourself
Take full control of how buyers see your home on Zillow by listing For Sale by Owner (FSBO).
List your homeWhat's special
Zillow last checked:
Listing updated:
Listed by:
Amy Butz 303-875-4506 amy.butz@compass.com,
Compass - Denver
Bought with:
Kathy Nelson, 1317029
Compass - Denver
Zac Nelson, 40032307
Compass - Denver
Source: REcolorado as distributed by MLS GRID,MLS#: 1585083
Facts & features
Interior
Bedrooms & bathrooms
- Bedrooms: 5
- Bathrooms: 5
- Full bathrooms: 3
- 3/4 bathrooms: 1
- 1/2 bathrooms: 1
- Main level bathrooms: 1
Primary bedroom
- Description: Walk-In Closet, Custom Built-In And Vanity, Hardwood Floors, Double Pane Windows, Window Treatments With Day/Night Shades
- Level: Upper
- Area: 349.92 Square Feet
- Dimensions: 16.2 x 21.6
Bedroom
- Description: Plantation Shutters, Bay Window, Closet System, Ceiling Fan, Carpet
- Level: Upper
- Area: 229.32 Square Feet
- Dimensions: 14.7 x 15.6
Bedroom
- Description: Window Shade, Closet System, Ceiling Fan, Carpet
- Level: Upper
- Area: 209.04 Square Feet
- Dimensions: 13.4 x 15.6
Bedroom
- Description: Plantation Shutters, Bay Window, Closet System, Ceiling Fan, Carpet
- Level: Upper
- Area: 244.78 Square Feet
- Dimensions: 15.11 x 16.2
Bedroom
- Description: Ensuite, 2 Walk-In Cedar Closets, Skylight
- Level: Upper
- Area: 257.54 Square Feet
- Dimensions: 15.8 x 16.3
Primary bathroom
- Description: Remodeled In 2022, Jetted Tub, Designer Tile, Steam Shower, Double Vanity
- Level: Upper
- Area: 102.09 Square Feet
- Dimensions: 8.3 x 12.3
Bathroom
- Description: Remodeled, Marble Tile, Vanity, Dual Flush Toilet
- Level: Main
Bathroom
- Description: Jetted Tub, 2 Showers, Custom Built-Ins, Designer Tile, Triple Faucet Cast Iron Sink
- Level: Upper
- Area: 163.78 Square Feet
- Dimensions: 10.11 x 16.2
Bathroom
- Description: 3 Piece Ensuite, Tile
- Level: Upper
- Area: 34.44 Square Feet
- Dimensions: 4.1 x 8.4
Bathroom
- Description: Shower, Tile, Vanity
- Level: Basement
- Area: 40 Square Feet
- Dimensions: 5 x 8
Bonus room
- Description: Dry Bar Or Craft Nook, Wallpaper, New Lighting, New Carpet
Den
- Description: Wood Burning Fireplace, Hardwood Floors, Built-Ins, Patio Access, French Doors
- Level: Main
- Area: 152 Square Feet
- Dimensions: 10 x 15.2
Dining room
- Level: Main
- Area: 255.64 Square Feet
- Dimensions: 15.4 x 16.6
Family room
- Description: Gas Fireplace, Built-Ins, Hardwood Floors, Double Pane Windows
- Level: Main
- Area: 313.56 Square Feet
- Dimensions: 15.6 x 20.1
Gym
- Level: Basement
- Area: 190.92 Square Feet
- Dimensions: 12.9 x 14.8
Kitchen
- Description: Remodeled In 2018, Butlerer's Pantry, Custom Cabinets, Jennair Stainless Steel Appliances, 2 Bosch Dishwashers, 2 Ovens, Designer Tile, Large Island, Granite
- Level: Main
- Area: 206.46 Square Feet
- Dimensions: 11.1 x 18.6
Kitchen
- Description: Breakfast Nook, Walk-Out, Double Pane Windows, Custom Window Treatments
- Level: Main
- Area: 152.52 Square Feet
- Dimensions: 12.3 x 12.4
Laundry
- Description: New In 2024, Cabinets, Tile Floor, Utility Sink, Laminate Countertops
- Level: Basement
- Area: 79.52 Square Feet
- Dimensions: 7.1 x 11.2
Living room
- Description: Original Cove Ceilings And Molding, Original Unfilled Travertine Fireplace, Leaded Glass Picture Window, Double Pane Windows, Hardwood Floors
- Level: Main
- Area: 406.19 Square Feet
- Dimensions: 15.1 x 26.9
Media room
- Description: Built-Ins, Fireplace, New Carpet
- Level: Basement
- Area: 385.2 Square Feet
- Dimensions: 14.11 x 27.3
Sun room
- Description: Original Brick Sunroom, Closet, Window Coverings
- Level: Upper
- Area: 147.6 Square Feet
- Dimensions: 12 x 12.3
Utility room
- Description: Storage Room, Closets, Tile Floor
- Level: Basement
- Area: 137.5 Square Feet
- Dimensions: 11 x 12.5
Heating
- Baseboard
Cooling
- Attic Fan, Evaporative Cooling
Appliances
- Included: Convection Oven, Dishwasher, Disposal, Double Oven, Dryer, Microwave, Oven, Range, Range Hood, Refrigerator, Washer, Wine Cooler
- Laundry: In Unit
Features
- Built-in Features, Ceiling Fan(s), Eat-in Kitchen, Entrance Foyer, Five Piece Bath, Granite Counters, Kitchen Island, Primary Suite, Walk-In Closet(s)
- Flooring: Carpet, Stone, Tile, Wood
- Windows: Bay Window(s), Double Pane Windows, Skylight(s), Window Coverings, Window Treatments
- Basement: Partial
- Number of fireplaces: 4
- Fireplace features: Basement, Family Room, Gas, Great Room, Other, Wood Burning
- Common walls with other units/homes: No Common Walls
Interior area
- Total structure area: 6,154
- Total interior livable area: 6,154 sqft
- Finished area above ground: 4,715
- Finished area below ground: 1,367
Property
Parking
- Total spaces: 2
- Parking features: Electric Vehicle Charging Station(s), Storage
- Attached garage spaces: 2
Features
- Levels: Two
- Stories: 2
- Patio & porch: Covered, Patio
- Exterior features: Private Yard, Water Feature
- Fencing: Full
Lot
- Size: 0.27 Acres
- Features: Landscaped, Level, Sprinklers In Front, Sprinklers In Rear
Details
- Parcel number: 608205015
- Zoning: E-SU-G
- Special conditions: Standard
- Other equipment: Satellite Dish
Construction
Type & style
- Home type: SingleFamily
- Architectural style: Traditional
- Property subtype: Single Family Residence
Materials
- Brick
- Roof: Composition
Condition
- Updated/Remodeled
- Year built: 1941
Utilities & green energy
- Electric: 220 Volts
- Sewer: Public Sewer
- Water: Public
- Utilities for property: Electricity Connected, Natural Gas Available
Community & HOA
Community
- Security: Carbon Monoxide Detector(s), Security System, Smoke Detector(s)
- Subdivision: Crestmoor Park
HOA
- Has HOA: Yes
- Services included: Maintenance Grounds, Security, Snow Removal
- HOA fee: $225 annually
- HOA name: Crestmoor Park I
- HOA phone: 303-884-8352
Location
- Region: Denver
Financial & listing details
- Price per square foot: $536/sqft
- Tax assessed value: $3,149,100
- Annual tax amount: $16,064
- Date on market: 10/3/2024
- Listing terms: Cash,Conventional
- Exclusions: Seller's Personal Property, Storage Bin On North Side Of House, Refrigerator In Garage, Storage Shelves In Garage, Sculpture In Backyard
- Ownership: Individual
- Electric utility on property: Yes
- Road surface type: Paved
Price history
| Date | Event | Price |
|---|---|---|
| 11/18/2024 | Sold | $3,300,000-1.5%$536/sqft |
Source:  REcolorado as distributed by MLS GRID #1585083 Report a problem REcolorado as distributed by MLS GRID #1585083 Report a problem | ||
| 10/10/2024 | Pending sale | $3,350,000$544/sqft |
Source: REcolorado as distributed by MLS GRID #1585083 Report a problem | ||
| 10/3/2024 | Listed for sale | $3,350,000+119.7%$544/sqft |
Source: REcolorado as distributed by MLS GRID #1585083 Report a problem | ||
| 7/30/2012 | Sold | $1,525,000-15%$248/sqft |
Source: Public Record Report a problem | ||
| 5/25/2012 | Price change | $1,795,000-5.3%$292/sqft |
Source: Perry & Co. #1096211 Report a problem | ||
| 5/1/2012 | Price change | $1,895,000-9.5%$308/sqft |
Source: Perry & Co. #1096211 Report a problem | ||
| 4/16/2012 | Listed for sale | $2,095,000+132.8%$340/sqft |
Source: Perry & Co. #1096211 Report a problem | ||
| 7/8/1998 | Sold | $900,000$146/sqft |
Source: Public Record Report a problem | ||
Public tax history
| Year | Property taxes | Tax assessment |
|---|---|---|
| 2024 | $16,064 +27% | $207,310 -2.2% |
| 2023 | $12,652 +3.6% | $212,020 +33.3% |
| 2022 | $12,213 +2.2% | $159,100 -2.8% |
| 2021 | $11,948 +2.9% | $163,680 +1.6% |
| 2020 | $11,614 +15% | $161,040 -0.7% |
| 2019 | $10,102 | $162,165 +24.2% |
| 2018 | $10,102 +0.3% | $130,580 |
| 2017 | $10,072 -4.9% | $130,580 -3.7% |
| 2016 | $10,591 +29.8% | $135,560 |
| 2015 | $8,157 0% | $135,560 +38% |
| 2014 | $8,160 +11.4% | $98,210 |
| 2013 | $7,323 +17.9% | $98,210 +12.8% |
| 2012 | $6,211 -4.4% | $87,100 +0.2% |
| 2011 | $6,500 +2.2% | $86,900 -11% |
| 2010 | $6,358 -5.9% | $97,610 |
| 2009 | $6,756 -0.2% | $97,610 -3.5% |
| 2008 | $6,767 -7.5% | $101,160 |
| 2007 | $7,313 +1.1% | $101,160 -7.4% |
| 2006 | $7,232 +22.2% | $109,240 |
| 2005 | $5,919 -1.4% | $109,240 +15.7% |
| 2003 | $6,006 +1.9% | $94,440 -5.9% |
| 2002 | $5,894 | $100,340 +16.6% |
| 2001 | -- | $86,030 |
Find assessor info on the county website
Neighborhood: Hilltop
Nearby homes
- $3,150,0004 bd4 ba2.9k sqft5950 E 6th Avenue Pkwy, Denver, CO 80220Sold
- $3,150,0005 bd5 ba4.2k sqft30 Crestmoor Dr, Denver, CO 80220Sold
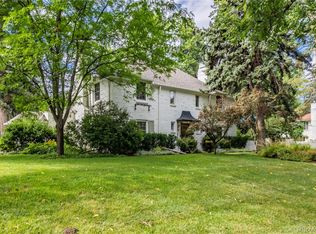
- $3,886,9005 bd5 ba4.8k sqft26 Crestmoor Dr, Denver, CO 80220Off Market
- $1,825,7004 bd3 ba2.1k sqft21 Ivy Ln, Denver, CO 80220Off Market
- $2,500,0003 bd3 ba4.5k sqft27 Crestmoor Dr, Denver, CO 80220Sold
- $1,768,3003 bd3 ba3k sqft5900 E 6th Avenue Pkwy, Denver, CO 80220Off Market
- $1,198,2004 bd2 ba3.7k sqft29 Crestmoor Dr, Denver, CO 80220Off Market
- $2,521,9005 bd3 ba3.1k sqft15 Ivy Ln, Denver, CO 80220Off Market
Nearby schools
GreatSchools rating
- 8/10Carson Elementary SchoolGrades: PK-5Distance: 0.6 mi
- 3/10Hill Campus Of Arts And SciencesGrades: 6-8Distance: 0.9 mi
- 5/10George Washington High SchoolGrades: 9-12Distance: 1.4 mi
Schools provided by the listing agent
- Elementary: Carson
- Middle: Hill
- High: George Washington
- District: Denver 1
Source: REcolorado as distributed by MLS GRID. This data may not be complete. We recommend contacting the local school district to confirm school assignments for this home.
Get a cash offer in 3 minutes
Find out how much your home could sell for in as little as 3 minutes with a no-obligation cash offer.
Estimated market value
$3,393,500
Get a cash offer in 3 minutes
Find out how much your home could sell for in as little as 3 minutes with a no-obligation cash offer.
Estimated market value
$3,393,500
- Colorado
- Denver County
- Denver
- 80220
- Hilltop
- 28 Crestmoor Drive
Nearby cities
Nearby neighborhoods
Nearby zip codes
Other Denver Topics
