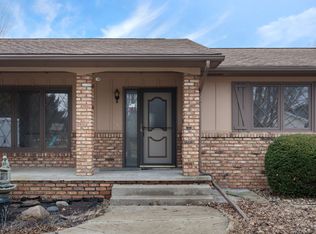
Welcome home to this spacious 4-bedroom, 2-bath property situated on a beautiful lot just under an acre! With room to spread out both inside and out, this home offers the perfect blend of comfort and functionality. You'll love the attached 2-car garage, generous living spaces, and the endless possibilities this property provides. Whether you're looking for room to entertain, space for a growing family, or simply want to enjoy the peace and privacy of a larger lot, this home checks all the boxes. Don't miss your chance to own a property with so much to offer-schedule your private showing today and come see all this wonderful home has waiting for you! subject to seller finding their home of choice Roof 2013 A/c and Furnace are 2014
Active
$260,000
28 Crestview Dr, Geneseo, IL 61254
4beds
1,814sqft
Single Family Residence
Built in 1970
0.85 Acres Lot
$251,900 Zestimate®
$143/sqft
$-- HOA
What's special
Generous living spacesRoom to entertain
- 39 days
- 378
- 27
Likely to sell faster than
Zillow last checked:
Listing updated:
Listed by:
Zina Akre 309-714-9662,
Mel Foster Co. Geneseo
Source: MRED as distributed by MLS GRID,MLS#: 12714165
Facts & features
Interior
Bedrooms & bathrooms
- Bedrooms: 4
- Bathrooms: 2
- Full bathrooms: 2
Rooms
- Room types: Recreation Room
Primary bedroom
- Features: Flooring (Carpet), Bathroom (Full)
- Level: Main
- Area: 154 Square Feet
- Dimensions: 11X14
Bedroom 2
- Features: Flooring (Carpet)
- Level: Main
- Area: 108 Square Feet
- Dimensions: 12X9
Bedroom 3
- Features: Flooring (Carpet)
- Level: Main
- Area: 169 Square Feet
- Dimensions: 13X13
Bedroom 4
- Features: Flooring (Carpet)
- Level: Main
- Area: 81 Square Feet
- Dimensions: 9X9
Dining room
- Features: Flooring (Carpet)
- Level: Main
- Area: 90 Square Feet
- Dimensions: 10X9
Family room
- Features: Flooring (Carpet)
- Level: Main
- Area: 247 Square Feet
- Dimensions: 13X19
Kitchen
- Features: Flooring (Ceramic Tile)
- Level: Main
- Area: 182 Square Feet
- Dimensions: 13X14
Laundry
- Features: Flooring (Other)
- Level: Basement
- Area: 1 Square Feet
- Dimensions: 1X1
Living room
- Features: Flooring (Carpet)
- Level: Main
- Area: 182 Square Feet
- Dimensions: 13X14
Recreation room
- Features: Flooring (Carpet)
- Level: Basement
- Area: 476 Square Feet
- Dimensions: 14X34
Heating
- Natural Gas
Cooling
- Central Air
Appliances
- Included: Range, Dishwasher, Refrigerator, Washer, Dryer, Disposal
Features
- Basement: Partially Finished,Full
- Number of fireplaces: 1
- Fireplace features: Wood Burning, Basement
Interior area
- Total structure area: 2,418
- Total interior livable area: 1,814 sqft
Property
Parking
- Parking features: Asphalt
Accessibility
- Accessibility features: No Disability Access
Features
- Patio & porch: Deck
- Fencing: Partial
Lot
- Size: 0.85 Acres
- Features: Irregular Lot, Mature Trees, Level, Sloped
Details
- Additional structures: Shed(s)
- Parcel number: 0234477013
- Special conditions: None
Construction
Type & style
- Home type: SingleFamily
- Property subtype: Single Family Residence
Materials
- Cedar
- Foundation: Block
Condition
- New construction: No
- Year built: 1970
Utilities & green energy
- Sewer: Septic Tank
- Water: Shared Well
Community & HOA
HOA
- Services included: None
Location
- Region: Geneseo
Financial & listing details
- Price per square foot: $143/sqft
- Tax assessed value: $259,041
- Annual tax amount: $3,952
- Date on market: 7/23/2026
- Ownership: Fee Simple
Estimated market value
$251,900
$239,000 - $264,000
$1,762/mo
Price history
| Date | Event | Price |
|---|---|---|
| 7/23/2026 | Listed for sale | $260,000$143/sqft |
Source:  MRED as distributed by MLS GRID #12714165 Report a problem MRED as distributed by MLS GRID #12714165 Report a problem | ||
Public tax history
| Year | Property taxes | Tax assessment |
|---|---|---|
| 2024 | $4,029 +3.1% | $86,347 +8.4% |
| 2023 | $3,906 -2.1% | $79,656 +8.6% |
| 2022 | $3,990 -1.8% | $73,348 +8% |
| 2021 | $4,061 +0.7% | $67,915 |
| 2020 | $4,035 +0.2% | $67,915 +3.8% |
| 2019 | $4,026 +28.3% | $65,429 +3% |
| 2018 | $3,139 +2.9% | $63,523 +22.4% |
| 2017 | $3,051 -5.3% | $51,904 +5.5% |
| 2016 | $3,223 +3.3% | $49,199 |
| 2015 | $3,119 | $49,199 -1% |
| 2013 | $3,119 +8.5% | $49,695 +6.3% |
| 2007 | $2,876 +9.6% | $46,754 +2% |
| 2006 | $2,625 | $45,837 |
Find assessor info on the county website
Monthly payment
Est. payment
Payment breakdown
Explore the cost of this home by adjusting the details. Changes won't be saved.Climate risks
Neighborhood: 61254
Nearby schools
Schools provided by the listing agent
- District: 228
Source: MRED as distributed by MLS GRID. This data may not be complete. We recommend contacting the local school district to confirm school assignments for this home.

Similar homes
- $269,9004 bd2 ba1.7k sqft10009 Wolf Rd, Geneseo, IL 61254Price Change
 MLS ID #12665542, Jeremy Albrecht, Prestige Realty QC. MRED as distributed by MLS GRID
 - $305,0004 bd2 ba2k sqft25 Woodcrest Dr, Geneseo, IL 61254Active
 MLS ID #12710229, Kara Swanson, Rainmaker Collective - Real Broker, LLC. MRED as distributed by MLS GRID
 - $278,0003 bd2 ba1.8k sqft67 Crestview Dr, Geneseo, IL 61254Active
 MLS ID #12627220, Alizabeth Nowers, Real Broker, LLC. MRED as distributed by MLS GRID
 - $255,0004 bd3 ba2.6k sqft47 Heather Ct, Geneseo, IL 61254Price Change
 MLS ID #12700402, Valerie Vincent, RE/MAX Concepts Moline. MRED as distributed by MLS GRID
