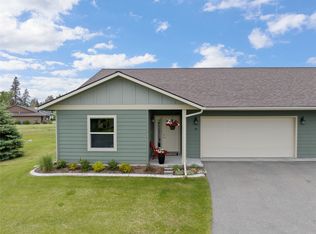
Experience the best of Bigfork from this beautifully appointed 3-bedroom, 2-bath townhome, where luxury, convenience, and Montana's outdoor lifestyle come together. Offering effortless single-level living, this turnkey home is being sold fully furnished with high-end finishes and thoughtfully curated furnishings, making it ready for immediate enjoyment as a full-time residence, seasonal retreat, or investment property.
The open-concept floor plan is warm and inviting, flowing seamlessly to a spacious deck designed for relaxing and entertaining. Gather around the firepit, grill with friends, or simply unwind while taking in filtered views of Flathead Lake. Just off the deck, a charming garden area provides the perfect space to enjoy colorful blooms, fresh herbs, or peaceful mornings outdoors. Inside, comfort meets peace of mind with an efficient heat pump providing heating and air conditioning, a whole-home Generac generator, and a security system that is included with the home. An attached two-car garage offers plenty of room for vehicles, outdoor gear, and recreational toys. Ideally located just minutes from Eagle Bend Golf Course, Flathead Lake, and the vibrant artisan village of Bigfork, you'll enjoy easy access to award-winning restaurants, galleries, boutique shopping, live theater, and year-round community events. Outdoor enthusiasts will appreciate the close proximity to Flathead Lake, Jewel Basin Hiking Area and Glacier National Park, offering endless opportunities for hiking, boating, skiing, fishing, and exploring Montana's spectacular landscapes. Low-maintenance, fully furnished, and exceptionally well-appointed, this home offers the perfect lock-and-leave lifestyle so you can spend less time maintaining and more time enjoying everything the Flathead Valley has to offer.
Closed
Zillow last checked:
Listing updated:
Bought with:
Scott Hollinger, RRE-BRO-LIC-1789
RE/MAX Of Bigfork
Source: MRMLS,MLS#: 30073910
Price history
| Date | Event | Price |
|---|---|---|
| 8/20/2026 | Sold | -- |
Source:  MRMLS #30073910 Report a problem MRMLS #30073910 Report a problem | ||
| 6/29/2026 | Listed for sale | $649,000+18%$381/sqft |
Source: MRMLS #30073910 Report a problem | ||
| 8/24/2021 | Sold | -- |
Source: MRMLS #22111447 Report a problem | ||
| 7/23/2021 | Contingent | $550,000$323/sqft |
Source: MRMLS #22111447 Report a problem | ||
| 7/21/2021 | Listed for sale | $550,000+61.8%$323/sqft |
Source: MRMLS #22111447 Report a problem | ||
| 2/15/2019 | Sold | -- |
Source: MRMLS #21901251 Report a problem | ||
| 2/4/2019 | Listed for sale | $340,000$200/sqft |
Source: National Parks Realty of Montana, LLC - BF #21901251 Report a problem | ||
Sell for more on Zillow
Get a Zillow Showcase℠ listing at no additional cost and you could sell for .
$652,400
2% more
+$13,048
With Zillow Showcase(estimated)
$665,448
