Skip main navigation
Closed
  • $331,400

    28D Balsam Crest Lane, Chestertown, NY 12817

    4beds
    2,468sqft
    Townhouse, Residential
    Built in 2005
    2,613 Square Feet Lot
    $331,400 Zestimate®
    $134/sqft
    $2,914 Estimated rent

    Home value

    $331,400

    $312,000 - $355,000

    $2,914/mo

    Zestimate® history
    Loading
    Loading...

    Owner options

    List your home for rent

    $2,914/mo

    Rent Zestimate®

    Find your next renter with Zillow Rental Manager. Plus, with online applications, you can quickly screen prospective tenants – for free.

    Learn more

    $2,914/mo

    Rent Zestimate®

    Refinance and save

    $2,149/mo

    Est. payment

    Refinancing to a lower rate could help reduce your monthly payments and save thousands over the life of the loan.

    See today's rates

    $2,149/mo

    Est. payment

    Explore your selling options

    Work with a Zillow partner agent

    Leverage their expertise and Zillow's premium Showcase listings to get your home seen by more buyers.

    Get started

    List with your own agent

    Get your home in front of millions of buyers by listing it on Zillow.

    Learn how to do it

    Sell it yourself

    Take full control of how buyers see your home on Zillow by listing For Sale by Owner (FSBO).

    List your home

    What's special

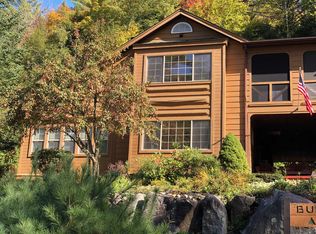
    TURN KEY AND FULLY FURNISHED. This is one amazing home with 3-4 bedrooms, 3 full baths, over 3400 sq ft of living space and ready to go. Located 20 minutes from Gore Mtn skiing, or Lake George for the summer. Also has access to 10 tennis courts, boating, kayaking, and swimming in Tripp Lake. Perfect for your primary or second home located in the heart of the Adirondacks. Spectacular views from master bedroom across the Adirondacks. Priced well below market assessment and tax assessment. Electronic key less pad entry. Do not wait on this one. Be in for spring and enjoy your summer nights sitting on the screened porch with your extended family. Custom Kitchen Feature

    This property is not currently displayed as for sale or rent on Zillow. This may be different from what's on other websites or public sources.

    Zillow last checked:

    Listing updated:

    Listed by:

    Brian P Donohue 518-744-6855,

    Lake George Area Realty LLC

    Bought with:

    Nancy Freebern, 40LI1147308

    Gallo Realty

    Source: Global MLS,MLS#: 180792MLS Logo

    Facts & features

    Interior

    Bedrooms & bathrooms
    • Bedrooms: 4
    • Bathrooms: 3
    • Full bathrooms: 3
    Primary bedroom
    • Level: Third
    Bedroom
    • Level: Basement
    Dining room
    • Level: Second
    Family room
    • Level: First
    Kitchen
    • Level: Second
    Laundry
    • Level: First
    Living room
    • Level: Second
    Heating
    • Baseboard, Electric, Wood
    Appliances
    • Included: Dishwasher, Dryer, Electric Oven, Electric Water Heater, Microwave, Refrigerator, Washer
    • Laundry: W/D Connections
    Features
    • High Speed Internet, Ceiling Fan(s), Walk-In Closet(s), Chair Rail, Crown Molding
    • Flooring: Tile, Carpet, Hardwood
    • Windows: Blinds, Curtain Rods, Drapes
    • Basement: Exterior Entry,Full,Heated,Walk-Out Access
    • Has fireplace: Yes
    • Fireplace features: Wood Burning
    Interior area
    • Total structure area: 3,468
    • Total interior livable area: 2,468 sqft
    • Finished area above ground: 2,468
    • Finished area below ground: 1,000

    Property

    Parking
    • Parking features: None, Paved, Driveway
    • Has uncovered spaces: Yes
    Features
    • Patio & porch: Screened, Deck, Porch
    • Exterior features: Tennis Court(s)
    • Waterfront features: None, Deeded Water Access
    • Body of water: Tripp Lake
    Lot
    • Size: 2,613 Square Feet
    • Features: Landscaped
    Details
    • Zoning description: Governmental

    Construction

    Type & style
    • Home type: Townhouse
    • Property subtype: Townhouse, Residential
    Materials
    • Wood Siding
    • Roof: Asbestos Shingle
    Condition
    • New construction: No
    • Year built: 2005

    Utilities & green energy

    • Sewer: Shared Septic
    • Water: Shared Well

    Community & HOA

    Community
    • Security: Smoke Detector(s)
    • Subdivision: Green Mansions
    HOA
    • Has HOA: Yes
    • Services included: Maintenance Grounds, Maintenance Structure, Trash
    • HOA fee: $700 monthly
    Location
    • Region: Chestertown

    Financial & listing details

    • Price per square foot: $134/sqft
    • Annual tax amount: $3,800
    • Date on market: 3/27/2018

    Price history

    DateEventPrice
    8/31/2018Sold$185,000+12.1%$75/sqft
    Source: Global MLS #180792 Report a problem
    5/23/2017Sold$165,000$67/sqft
    Source: Global MLS #163792 Report a problem

    Public tax history

    Tax history is unavailable.

    Neighborhood: 12817

    Nearby schools

    GreatSchools rating
    Schools provided by the listing agent
    • Elementary: North Warren Central
    • High: North Warren Central

    Source: Global MLS. This data may not be complete. We recommend contacting the local school district to confirm school assignments for this home.