Welcome to this ranch style home in the Sunnybrae section of Hamilton Township. This 3 bedroom 1.5 bath with full unfinished basement offers easy living at its best. The front porch offers a comfortable space for relaxing with your morning coffee or unwind in the evening with a good book or chatting with your neighbors. Step inside to a spacious living room that leads to your kitchen and dining room area, creating a comfortable flow for everyday living and entertaining. For added space enter the 3 season room from the dining area and to the side of the dining area is another room that has so many possibilities, for example a sitting room, playroom, office to name a few. Down the hallway are the 3 bedrooms and full bath and half bath. The entire main floor offers beautiful oak hardwood flooring hiding underneath the existing carpet. The basement provides more space for your creative imagination as well as the laundry area. Situated in this quiet neighborhood you'll find easy access to schools, shopping, dining and major roads way. The bus stop is minutes aways by foot. Everything at your finger tips what more could you ask for. This home is just waiting for its new owner. Please note that this is an Estate and being sold Strictly "AS-IS". Make your appointment today.
Sold for $399,900
Zestimate®
$399,900
28 Dan Rd, Hamilton, NJ 08620
3beds
--sqft
Single Family Residence
Built in 1965
7,841 Square Feet Lot
$399,900 Zestimate®
$--/sqft
$2,785 Estimated rent
Home value
$399,900
$368,000 - $436,000
$2,785/mo
Zestimate® history
Owner options
List your home for rent
$2,785/mo
Rent Zestimate®
Find your next renter with Zillow Rental Manager. Plus, with online applications, you can quickly screen prospective tenants – for free.
$2,785/mo
Rent Zestimate®
Refinance and save
$2,955/mo
Est. payment
Refinancing to a lower rate could help reduce your monthly payments and save thousands over the life of the loan.
$2,955/mo
Est. payment
Explore your selling options
Work with a Zillow partner agent
Leverage their expertise and Zillow's premium Showcase listings to get your home seen by more buyers.
Get startedList with your own agent
Get your home in front of millions of buyers by listing it on Zillow.
Learn how to do itSell it yourself
Take full control of how buyers see your home on Zillow by listing For Sale by Owner (FSBO).
List your homeWhat's special
Beautiful oak hardwood flooringLaundry areaBasement provides more space
Zillow last checked:
Listing updated:
Listed by:
Antonietta Soltesz 609-577-6935,
Home Journey Realty
Bought with:
Jeanette Belger, 2187769
EXP Realty, LLC
Source: Bright MLS,MLS#: NJME2083766
Facts & features
Interior
Bedrooms & bathrooms
- Bedrooms: 3
- Bathrooms: 2
- Full bathrooms: 1
- 1/2 bathrooms: 1
- Main level bathrooms: 2
- Main level bedrooms: 3
Rooms
- Room types: Living Room, Dining Room, Primary Bedroom, Bedroom 2, Bedroom 3, Kitchen, Den, Basement, Sun/Florida Room
Primary bedroom
- Features: Attached Bathroom
- Level: Main
- Area: 143 Square Feet
- Dimensions: 13 X 11
Bedroom 2
- Level: Main
- Area: 121 Square Feet
- Dimensions: 11 X 11
Bedroom 3
- Level: Main
- Area: 96 Square Feet
- Dimensions: 8 X 12
Basement
- Level: Lower
Den
- Level: Main
- Area: 108 Square Feet
- Dimensions: 9 X 12
Dining room
- Level: Main
- Area: 140 Square Feet
- Dimensions: 14 X 10
Kitchen
- Level: Main
- Area: 130 Square Feet
- Dimensions: 10 X 13
Living room
- Level: Main
- Area: 234 Square Feet
- Dimensions: 13 X 18
Other
- Level: Main
- Area: 154 Square Feet
- Dimensions: 11 X 14
Heating
- Forced Air, Natural Gas
Cooling
- Central Air, Natural Gas
Appliances
- Included: Gas Water Heater
- Laundry: In Basement
Features
- Basement: Full
- Has fireplace: No
Interior area
- Total structure area: 0
- Finished area above ground: 0
Property
Parking
- Total spaces: 2
- Parking features: Garage Faces Front, Concrete, Attached, Driveway, On Street
- Attached garage spaces: 1
- Uncovered spaces: 1
Accessibility
- Accessibility features: None
Features
- Levels: One
- Stories: 1
- Pool features: None
Lot
- Size: 7,841 Square Feet
- Dimensions: 70 x 110
- Features: Middle Of Block
Details
- Additional structures: Above Grade
- Parcel number: 030264800013
- Zoning: R-5
- Zoning description: Single Family
- Special conditions: Standard
Construction
Type & style
- Home type: SingleFamily
- Architectural style: Ranch/Rambler
- Property subtype: Single Family Residence
Materials
- Vinyl Siding
- Foundation: Concrete Perimeter
Condition
- Average
- New construction: No
- Year built: 1965
Utilities & green energy
- Sewer: Public Sewer
- Water: Public
Community & HOA
Community
- Subdivision: Sunnybrae Village
HOA
- Has HOA: No
Location
- Region: Hamilton
- Municipality: HAMILTON TWP
Financial & listing details
- Tax assessed value: $229,800
- Annual tax amount: $8,520
- Date on market: 9/21/2026
- Listing agreement: Exclusive Right To Sell
- Inclusions: Washer / Dryer, Kitchen Appliances All As-is
- Ownership: Fee Simple
Price history
| Date | Event | Price |
|---|---|---|
| 10/23/2026 | Sold | $399,900 |
Source:  Bright MLS #NJME2083766 Report a problem | ||
| 10/5/2026 | Pending sale | $399,900 |
Source: Bright MLS #NJME2083766 Report a problem | ||
| 9/23/2026 | Contingent | $399,900 |
Source: Bright MLS #NJME2083766 Report a problem | ||
| 9/21/2026 | Listed for sale | $399,900 |
Source: Bright MLS #NJME2083766 Report a problem | ||
Public tax history
| Year | Property taxes | Tax assessment |
|---|---|---|
| 2026 | $8,271 +2.1% | $229,800 |
| 2025 | $8,098 | $229,800 |
| 2024 | $8,098 +11.7% | $229,800 |
| 2023 | $7,248 | $229,800 |
| 2022 | $7,248 +4.3% | $229,800 |
| 2021 | $6,950 +2.3% | $229,800 |
| 2020 | $6,793 +0.9% | $229,800 |
| 2019 | $6,731 +2.7% | $229,800 |
| 2018 | $6,557 +2.8% | $229,800 |
| 2017 | $6,377 +6.5% | $229,800 |
| 2016 | $5,989 +1.8% | $229,800 +70.9% |
| 2015 | $5,885 +4.6% | $134,500 |
| 2014 | $5,625 +1.6% | $134,500 |
| 2013 | $5,539 +1.8% | $134,500 |
| 2012 | $5,441 -1.3% | $134,500 |
| 2011 | $5,513 +1.7% | $134,500 |
| 2010 | $5,423 | $134,500 |
| 2009 | -- | $134,500 |
| 2008 | $4,780 +3.8% | $134,500 |
| 2007 | $4,605 | $134,500 |
| 2006 | -- | $134,500 |
| 2005 | -- | $134,500 |
| 2004 | $1,774 | $134,500 |
| 2003 | -- | $134,500 +2.3% |
| 2002 | -- | $131,500 +2.3% |
| 2001 | -- | $128,500 |
Find assessor info on the county website
Neighborhood: Yardville-Groveville
Nearby homes
- $415,900-- bd-- ba1.2k sqft26 Dan Rd, Hamilton, NJ 08620Off Market
- $526,2003 bd2 ba1.9k sqft27 Dan Rd, Hamilton, NJ 08620Off Market
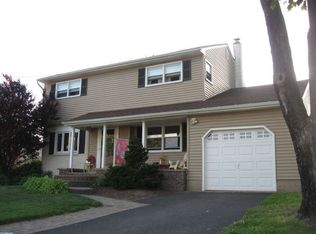
- $416,500-- bd-- ba1.2k sqft25 Dan Rd, Hamilton, NJ 08620Off Market
- $495,4004 bd2 ba1.9k sqft30 Dan Rd, Hamilton, NJ 08620Off Market
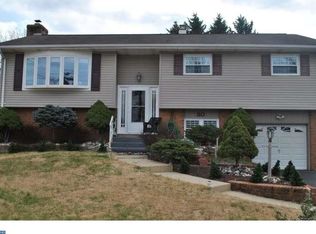
- $425,800-- bd-- ba1.3k sqft29 Dan Rd, Hamilton, NJ 08620Off Market
- $476,8003 bd2 ba1.2k sqft24 Dan Rd, Hamilton, NJ 08620Off Market
- $495,8003 bd2 ba1.6k sqft31 Dan Rd, Hamilton, NJ 08620Off Market
- $499,0003 bd2 ba1.6k sqft23 Dan Rd, Hamilton, NJ 08620Sold
Nearby schools
GreatSchools rating
- 5/10Sunnybrae Elementary SchoolGrades: K-5Distance: 0.2 mi
- 4/10Albert E Grice Middle SchoolGrades: 6-8Distance: 1.3 mi
- 2/10Hamilton West-Watson High SchoolGrades: 9-12Distance: 2.7 mi
Schools provided by the listing agent
- Elementary: Sunneybree
- Middle: Grice
- High: Ham West
- District: Hamilton Township
Source: Bright MLS. This data may not be complete. We recommend contacting the local school district to confirm school assignments for this home.
Get a cash offer in 3 minutes
Find out how much your home could sell for in as little as 3 minutes with a no-obligation cash offer.
Estimated market value
$399,900
Get a cash offer in 3 minutes
Find out how much your home could sell for in as little as 3 minutes with a no-obligation cash offer.
Estimated market value
