*Back on the Market* Welcome to 28 Danbury Rd! Northend cul-de-sac location, in a great neighborhood! Over 3000 square feet of living space! Don't miss the opportunity to see this expansive 4 bedroom colonial, huge great room, hardwood flooring in the living room, dining room and Primary suite, new carpet upstairs. Excellent family home with plenty of space for everyone. Separate fenced area with in-ground pool.
Active under contract
Listed by: Pat Clancey Realty • Jeanne McGuinness
Price cut: $54K (8/21)
$595,000
28 Danbury Road, Nashua, NH 03064
4beds
3,220sqft
Single Family Residence
Built in 1975
0.28 Acres Lot
$590,800 Zestimate®
$185/sqft
$-- HOA
What's special
Huge great room
- 51 days
- 834
- 34
Zillow last checked:
Listing updated:
Listed by:
Jeanne McGuinness,
Pat Clancey Realty 603-883-6565
Source: PrimeMLS,MLS#: 5104810
Facts & features
Interior
Bedrooms & bathrooms
- Bedrooms: 4
- Bathrooms: 3
- Full bathrooms: 1
- 3/4 bathrooms: 1
- 1/2 bathrooms: 1
Heating
- Forced Air
Cooling
- Wall Unit(s)
Appliances
- Included: Dishwasher, Dryer, Electric Range, Refrigerator, Washer
Features
- Cathedral Ceiling(s), Dining Area, Primary BR w/ BA, Natural Woodwork, Walk-In Closet(s)
- Flooring: Carpet, Hardwood, Tile
- Basement: Partially Finished,Walkout,Basement Stairs,Walk-Out Access
- Number of fireplaces: 1
- Fireplace features: 1 Fireplace
Interior area
- Total structure area: 3,484
- Total interior livable area: 3,220 sqft
- Finished area above ground: 2,668
- Finished area below ground: 552
Video & virtual tour
Property
Parking
- Total spaces: 2
- Parking features: Paved
- Garage spaces: 2
Features
- Levels: Two
- Stories: 2
- Patio & porch: Patio, Porch, Covered Porch, Screened Porch
- Has private pool: Yes
- Pool features: In Ground
- Fencing: Partial
Lot
- Size: 0.28 Acres
- Features: Sloped, Neighborhood
Details
- Additional structures: Outbuilding
- Parcel number: NASHM137L00171
- Zoning description: residential
- Special conditions: Standard
- Other equipment: Portable Generator
Construction
Type & style
- Home type: SingleFamily
- Architectural style: Colonial
- Property subtype: Single Family Residence
Materials
- Clapboard Exterior
- Foundation: Concrete
- Roof: Asphalt Shingle
Condition
- New construction: No
- Year built: 1975
Utilities & green energy
- Electric: 200+ Amp Service
- Sewer: Public Sewer
- Utilities for property: Other
Community & HOA
Location
- Region: Nashua
Financial & listing details
- Price per square foot: $185/sqft
- Tax assessed value: $591,500
- Annual tax amount: $9,946
- Date on market: 8/13/2026
Estimated market value
$590,800
$561,000 - $620,000
$4,112/mo
Price history
| Date | Event | Price |
|---|---|---|
| 9/9/2026 | Listed for sale | $595,000$185/sqft |
Source:  PrimeMLS #5104810 Report a problem PrimeMLS #5104810 Report a problem | ||
| 9/2/2026 | Pending sale | $595,000$185/sqft |
Source: PrimeMLS #5104810 Report a problem | ||
| 8/21/2026 | Price change | $595,000-8.3%$185/sqft |
Source: PrimeMLS #5104810 Report a problem | ||
| 8/13/2026 | Listed for sale | $649,000$202/sqft |
Source: PrimeMLS #5104810 Report a problem | ||
Public tax history
| Year | Property taxes | Tax assessment |
|---|---|---|
| 2024 | $9,405 +3.8% | $591,500 +19% |
| 2023 | $9,062 +0.9% | $497,100 |
| 2022 | $8,983 -0.7% | $497,100 +27.7% |
| 2021 | $9,042 +2.7% | $389,400 |
| 2020 | $8,804 +3.9% | $389,400 |
| 2019 | $8,473 +2.6% | $389,400 |
| 2018 | $8,259 -1.6% | $389,400 +19.6% |
| 2017 | $8,397 +2.9% | $325,600 |
| 2016 | $8,163 +2.2% | $325,600 |
| 2015 | $7,987 +2% | $325,600 |
| 2014 | $7,831 | $325,600 |
| 2011 | -- | -- |
| 2010 | -- | -- |
| 2009 | -- | -- |
| 2008 | -- | -- |
| 2007 | -- | -- |
| 2005 | -- | -- |
| 2004 | -- | -- |
| 2003 | -- | -- |
| 2002 | -- | -- |
| 2001 | -- | $244,200 |
Find assessor info on the county website
Monthly payment
Est. payment
Payment breakdown
Explore the cost of this home by adjusting the details. Changes won't be saved.Climate risks
Neighborhood: 03064
Nearby schools
Schools provided by the listing agent
- Elementary: Charlotte Ave Elem School
- Middle: Pennichuck Junior High School
- High: Nashua High School North
- District: Nashua School District
Source: PrimeMLS. This data may not be complete. We recommend contacting the local school district to confirm school assignments for this home.
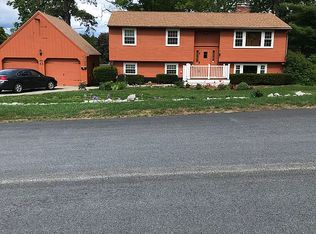
Similar homes
- $589,0004 bd1 ba1.9k sqft15 New Street, Nashua, NH 03060Active
 MLS ID #5109120, John Martein. PrimeMLS
 - $635,0004 bd3 ba2.4k sqft15 Warton Road, Nashua, NH 03062Active
 MLS ID #5110215, Kimberlee A Oliveira. PrimeMLS
 - $600,0004 bd2 ba1.9k sqft35 Davidson Ave, Merrimack, NH 03054For Sale
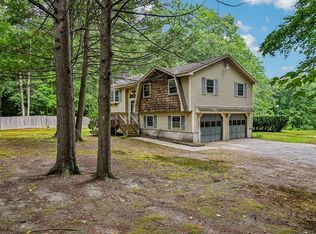 MLS ID #73573203, Daniel Beirne, OpenDoor Brokerage LLC. MLS PIN
 - $599,9002 bd2 ba2k sqft264 Broad Street, Nashua, NH 03063Active
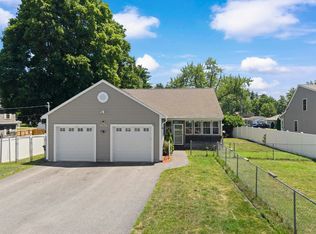 MLS ID #5101908, Chris Pascoe. PrimeMLS
