Welcome to this charming CUSTOM HOME built by Iron Mountain Builders nestled in a serene setting, where modern conveniences meet timeless elegance. Mature landscaping with beautiful plants which are mostly perennial for less maintenance. Delight in the well-appointed kitchen featuring under-cabinet lighting, 42-inch CUSTOM cabinets with soft-close mechanisms, pull-out drawers, and a refrigerator that stays with the home. Revel in the luxury of luxury vinyl plank flooring throughout the main living areas, combining style with durability. Living Room features a wood burning fireplace. With three bedrooms on the main floor, PLUS a bonus room for an additional office or play area, there's ample space for everyone to live and play. There's a great enclosed sunroom for entertaining which could easily be cooled/heated by adding a mini-split unit. Park with ease in the two-car garage with a Wi-Fi-enabled garage door opener, and maintain a lush lawn effortlessly with the Wi-Fi enabled sprinkler system. Explore the convenience of a HUGE walk-in attic, providing ample storage space for seasonal items and more. Discover the added convenience of a tankless water heater, ensuring endless hot water supply while maximizing energy efficiency. Additionally, there's a shed that has power for those around-the-house projects. **Ask about a FREE APPRAISAL with our Preferred Lender** This home also qualifies for a USDA 100% Loan so come with no money down (ask for details)!
Closed
Street View
$335,000
28 Darby Ln, Adairsville, GA 30103
3beds
2,017sqft
Single Family Residence
Built in 2017
10,018 Square Feet Lot
$338,500 Zestimate®
$166/sqft
$2,242 Estimated rent
Home value
$338,500
$322,000 - $355,000
$2,242/mo
Zestimate® history
Owner options
List your home for rent
$2,242/mo
Rent Zestimate®
Find your next renter with Zillow Rental Manager. Plus, with online applications, you can quickly screen prospective tenants – for free.
$2,242/mo
Rent Zestimate®
Refinance and save
$2,302/mo
Est. payment
Refinancing to a lower rate could help reduce your monthly payments and save thousands over the life of the loan.
$2,302/mo
Est. payment
Explore your selling options
Work with a Zillow partner agent
Leverage their expertise and Zillow's premium Showcase listings to get your home seen by more buyers.
Get startedList with your own agent
Get your home in front of millions of buyers by listing it on Zillow.
Learn how to do itSell it yourself
Take full control of how buyers see your home on Zillow by listing For Sale by Owner (FSBO).
List your homeWhat's special
Zillow last checked:
Listing updated:
Listed by:
Luke Weathers 770-777-7776,
Keller Williams Realty North Atlanta
Bought with:
Anna Mantooth, 400454
VIBE Realty
Source: GAMLS,MLS#: 10297635
Facts & features
Interior
Bedrooms & bathrooms
- Bedrooms: 3
- Bathrooms: 2
- Full bathrooms: 2
- Main level bathrooms: 2
- Main level bedrooms: 3
Rooms
- Room types: Bonus Room, Foyer, Laundry, Sun Room
Kitchen
- Features: Breakfast Bar, Pantry, Solid Surface Counters
Heating
- Central, Electric, Zoned
Cooling
- Central Air, Electric, Zoned
Appliances
- Included: Dishwasher, Disposal, Microwave, Oven/Range (Combo), Refrigerator, Tankless Water Heater
- Laundry: In Hall
Features
- Bookcases, Double Vanity, High Ceilings, Master On Main Level, Split Bedroom Plan, Tile Bath, Tray Ceiling(s), Vaulted Ceiling(s), Walk-In Closet(s)
- Flooring: Carpet, Tile, Vinyl
- Windows: Double Pane Windows
- Basement: None
- Number of fireplaces: 1
- Fireplace features: Family Room
- Common walls with other units/homes: No Common Walls
Interior area
- Total structure area: 2,017
- Total interior livable area: 2,017 sqft
- Finished area above ground: 2,017
- Finished area below ground: 0
Property
Parking
- Parking features: Attached, Garage, Garage Door Opener, Kitchen Level
- Has attached garage: Yes
Accessibility
- Accessibility features: Accessible Entrance, Accessible Kitchen
Features
- Levels: One and One Half
- Stories: 1
- Patio & porch: Porch
- Exterior features: Garden
- Has private pool: Yes
- Pool features: Pool/Spa Combo
- Fencing: Back Yard,Fenced
- Waterfront features: No Dock Or Boathouse
- Body of water: None
Lot
- Size: 10,018 Square Feet
- Features: Level, Private, Sloped
Details
- Additional structures: Shed(s)
- Parcel number: A0240002026
Construction
Type & style
- Home type: SingleFamily
- Architectural style: Traditional
- Property subtype: Single Family Residence
Materials
- Concrete
- Foundation: Slab
- Roof: Composition
Condition
- Resale
- New construction: No
- Year built: 2017
Utilities & green energy
- Sewer: Public Sewer
- Water: Public
- Utilities for property: Cable Available, Electricity Available, Sewer Connected, Underground Utilities, Water Available
Community & HOA
Community
- Features: Clubhouse, Playground, Pool
- Security: Smoke Detector(s)
- Subdivision: COMMONS AT THE ADARES
HOA
- Has HOA: Yes
- Services included: Swimming
- HOA fee: $250 annually
Location
- Region: Adairsville
Financial & listing details
- Price per square foot: $166/sqft
- Tax assessed value: $313,866
- Annual tax amount: $1,060
- Date on market: 5/10/2024
- Cumulative days on market: 12 days
- Listing agreement: Exclusive Agency
- Listing terms: 1031 Exchange,Cash,Conventional,FHA,VA Loan
- Electric utility on property: Yes
Price history
| Date | Event | Price |
|---|---|---|
| 6/24/2024 | Sold | $335,000-1.4%$166/sqft |
Source:  GAMLS #10297635 Report a problem GAMLS #10297635 Report a problem | ||
| 5/30/2024 | Pending sale | $339,900$169/sqft |
Source:  FMLS GA #7383250 Report a problem FMLS GA #7383250 Report a problem | ||
| 5/23/2024 | Contingent | $339,900$169/sqft |
Source: GAMLS #10297635 Report a problem | ||
| 5/11/2024 | Listed for sale | $339,900-2.9%$169/sqft |
Source: FMLS GA #7383250 Report a problem | ||
| 5/8/2024 | Listing removed | -- |
Source: Owner Report a problem | ||
| 4/12/2024 | Listed for sale | $349,900+89.5%$173/sqft |
Source: Owner Report a problem | ||
| 10/13/2017 | Sold | $184,630$92/sqft |
Source: Public Record Report a problem | ||
Public tax history
| Year | Property taxes | Tax assessment |
|---|---|---|
| 2025 | $2,111 -1% | $125,546 -8.5% |
| 2024 | $2,133 +25.4% | $137,274 +13.6% |
| 2023 | $1,702 -6.8% | $120,801 +28.3% |
| 2022 | $1,825 +16.6% | $94,134 +14.7% |
| 2021 | $1,565 +6.8% | $82,092 +8.4% |
| 2020 | $1,465 -1.3% | $75,716 +0.9% |
| 2019 | $1,485 | $75,073 +9.1% |
| 2018 | $1,485 +14.6% | $68,826 +756% |
| 2017 | $1,296 +394% | $8,040 |
| 2016 | $262 -0.8% | $8,040 |
| 2015 | $265 | -- |
Find assessor info on the county website
Neighborhood: 30103
Nearby homes
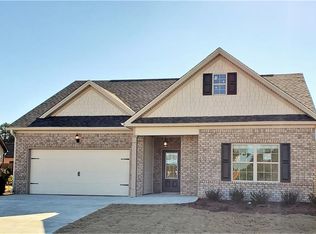
- $314,6003 bd2 ba1.7k sqft26 Darby Ln, Adairsville, GA 30103Off Market
- $326,6003 bd2 ba1.8k sqft30 Darby Ln, Adairsville, GA 30103Off Market

- $1,9953 bd2 ba1.7k sqft24 Shamrock Chase, Adairsville, GA 30103For Rent

- $344,2004 bd2 ba2.5k sqft21 Shamrock Chase, Adairsville, GA 30103Off Market
- $307,0003 bd2 ba1.7k sqft24 Darby Ln, Adairsville, GA 30103Off Market
- $325,0004 bd3 ba2.2k sqft23 Shamrock Chase, Adairsville, GA 30103Sold
- $309,9003 bd2 ba1.6k sqft32 Darby Ln, Adairsville, GA 30103Off Market
- $313,0003 bd2 ba1.7k sqft25 Darby Ln, Adairsville, GA 30103Off Market
Nearby schools
GreatSchools rating
- 7/10Adairsville Elementary SchoolGrades: PK-5Distance: 2.8 mi
- 7/10Adairsville Middle SchoolGrades: 6-8Distance: 3.7 mi
- 7/10Adairsville High SchoolGrades: 9-12Distance: 3.7 mi
Schools provided by the listing agent
- Elementary: Adairsville
- Middle: Adairsville
- High: Adairsville
Source: GAMLS. This data may not be complete. We recommend contacting the local school district to confirm school assignments for this home.
Get a cash offer in 3 minutes
Find out how much your home could sell for in as little as 3 minutes with a no-obligation cash offer.
Estimated market value
$338,500
Get a cash offer in 3 minutes
Find out how much your home could sell for in as little as 3 minutes with a no-obligation cash offer.
Estimated market value
$338,500
- Georgia
- Bartow County
- Adairsville
- 30103
- 28 Darby Ln
Nearby cities
Nearby neighborhoods
Nearby zip codes
Other Adairsville Topics
