Skip main navigation
Sold for $790,000
  • $790,000

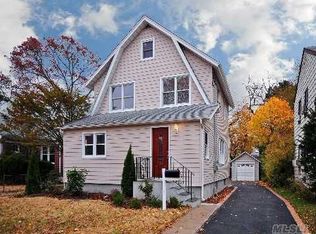
    28 Davison Avenue, East Rockaway, NY 11518

    4beds
    2,100sqft
    Single Family Residence, Residential
    Built in 1925
    6,250 Square Feet Lot
    $1,005,200 Zestimate®
    $376/sqft
    $5,485 Estimated rent

    Home value

    $1,005,200

    $935,000 - $1.09M

    $5,485/mo

    Zestimate® history
    Loading
    Loading...

    Owner options

    List your home for rent

    $5,485/mo

    Rent Zestimate®

    Find your next renter with Zillow Rental Manager. Plus, with online applications, you can quickly screen prospective tenants – for free.

    Learn more

    $5,485/mo

    Rent Zestimate®

    Refinance and save

    $5,225/mo

    Est. payment

    Refinancing to a lower rate could help reduce your monthly payments and save thousands over the life of the loan.

    See today's rates

    $5,225/mo

    Est. payment

    Explore your selling options

    Work with a Zillow partner agent

    Leverage their expertise and Zillow's premium Showcase listings to get your home seen by more buyers.

    Get started

    List with your own agent

    Get your home in front of millions of buyers by listing it on Zillow.

    Learn how to do it

    Sell it yourself

    Take full control of how buyers see your home on Zillow by listing For Sale by Owner (FSBO).

    List your home

    What's special

    28 Davison Avenue offers a unique opportunity to own a piece of tranquility in East Rockaway, NY. With its blend of traditional design, modern upgrades, and serene surroundings, this property is not just a house, but a place to call home. Nestled on a quiet tree-lined street in the Lynbrook School District, this home is a place where memories are waiting to be made! Whether you're cozying up by the fire in the great room, entertaining guests in the spacious living spaces, or enjoying a peaceful day surrounded by the beauty of the well-kept grounds, this property promises a life filled with comfort, convenience, and charm. From the moment you step inside, you'll be greeted by the warmth of hardwood floors extending throughout the main areas, creating a seamless flow from room to room. The high ceilings amplify the sense of space in each room, while the open concept kitchen / Great room with access to the outdoor patio makes it a versatile space for various needs. This home is waiting for you!, Additional information: Appearance:Excellent

    Zillow last checked:

    Listing updated:

    Listed by:

    Monica OReilly 516-650-3795,

    Douglas Elliman Real Estate 516-669-3700,

    Donna M. O'Reilly Einemann 516-509-1137,

    Douglas Elliman Real Estate

    Bought with:

    Ron Zimmerman, 10401301826

    Keller Williams Realty Elite

    Source: OneKey® MLS as distributed by MLS GRID,MLS#: L3540910MLS Logo

    Facts & features

    Interior

    Bedrooms & bathrooms
    • Bedrooms: 4
    • Bathrooms: 3
    • Full bathrooms: 2
    • 1/2 bathrooms: 1
    Other
    • Description: Living Room, Formal Dining Room, Eat-in-kitchen, Great room, Full Hall Bath, 1st Floor Bedroom w/ half bath
    • Level: First
    Other
    • Description: Bedroom, Bedroom, Bedroom (original primary), Full Hall Bath
    • Level: Second
    Other
    • Description: Walk-up attic, storage
    Other
    • Description: Finished recreation area, unfinished laundry, utility & storage area
    • Level: Basement
    Heating
    • Baseboard
    Cooling
    • None
    Appliances
    • Included: Dishwasher, Dryer, Refrigerator, Washer, Gas Water Heater
    Features
    • Eat-in Kitchen, First Floor Bedroom, Master Downstairs
    • Flooring: Hardwood
    • Basement: Finished,Partial
    • Attic: Full,Walkup
    • Number of fireplaces: 1
    Interior area
    • Total structure area: 2,100
    • Total interior livable area: 2,100 sqft

    Property

    Parking
    • Parking features: Attached, Detached, Private
    Features
    • Levels: Two
    • Patio & porch: Patio
    • Fencing: Fenced
    Lot
    • Size: 6,250 Square Feet
    • Dimensions: 50' x 125'
    • Features: Level, Near Public Transit, Near School, Near Shops, Sprinklers In Front, Sprinklers In Rear
    Details
    • Parcel number: 2005421030001750
    • Zoning: Res

    Construction

    Type & style
    • Home type: SingleFamily
    • Architectural style: Colonial
    • Property subtype: Single Family Residence, Residential
    Materials
    • Brick, Fiberglass Insulation, Vinyl Siding
    Condition
    • Year built: 1925

    Utilities & green energy

    • Water: Public

    Community & HOA

    HOA
    • Has HOA: No
    • Amenities included: Park
    Location
    • Region: East Rockaway

    Financial & listing details

    • Price per square foot: $376/sqft
    • Tax assessed value: $549,000
    • Annual tax amount: $15,041
    • Date on market: 4/1/2024
    • Listing agreement: Exclusive Right To Lease

    Price history

    DateEventPrice
    7/1/2024Sold$790,000+5.5%$376/sqft
    Source: OneKey® MLS as distributed by MLS GRID #L3540910 Report a problem
    4/24/2024Pending sale$749,000$357/sqft
    Source: OneKey® MLS as distributed by MLS GRID #3540910 Report a problem
    4/1/2024Listed for sale$749,000$357/sqft
    Source: OneKey® MLS as distributed by MLS GRID #3540910 Report a problem

    Public tax history

    YearProperty taxesTax assessment
    2024-- $549 -2.7%
    2023-- $564 -3.6%
    2022-- $585
    2021$6,302 -3%--
    2020$6,498 +1.4%$637 -6.7%
    2019$6,409 $683 -6.2%
    2018$6,409 -6.4%$728 -5.9%
    2017$6,844 -6.1%$774 -5.6%
    2016$7,292 +372.4%$820 -5.2%
    2015$1,544 -14.2%$865 -10.4%
    2013$1,798 -5.9%$965 -9%
    2012$1,910 -79%$1,061 -18.6%
    2011$9,083 +12.9%$1,303 +2%
    2010$8,043 $1,278 -15.3%
    2009-- $1,508 +2.2%
    2008-- $1,475 +0.5%
    2006-- $1,468 -30%
    2005-- $2,096 -44.7%
    2004-- $3,790 -6.1%
    2003-- $4,038 -33.3%
    2002-- $6,050
    2001-- $6,050
    2000-- $6,050
    Find assessor info on the county website

    Neighborhood: 11518

    Nearby schools

    GreatSchools rating
    Schools provided by the listing agent
    • Elementary: Marion Street School
    • Middle: Lynbrook South Middle School
    • High: Lynbrook Senior High School

    Source: OneKey® MLS as distributed by MLS GRID. This data may not be complete. We recommend contacting the local school district to confirm school assignments for this home.

    Get a cash offer in 3 minutes
    Find out how much your home could sell for in as little as 3 minutes with a no-obligation cash offer.
    Estimated market value
    $1,005,200
    Get a cash offer in 3 minutes
    Find out how much your home could sell for in as little as 3 minutes with a no-obligation cash offer.
    Estimated market value
    $1,005,200