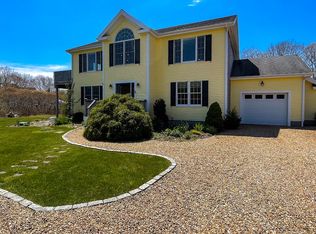
Discover the perfect blend of privacy, convenience, and effortless coastal living with this inviting home in Edgartown Estates. Recently renovated and expanded, this spacious Cape-style home offers a stylish turnkey retreat with relaxed indoor and outdoor living. The interior features oak floors throughout, with recently renovated kitchen and bathrooms. There are four spacious bedrooms spread across the first and second floors, all with generous proportions. The most recent additions to the home are a beautiful mudroom with laundry, an expansive farmers porch on the front of the home, and a pergola providing shade over the back deck and overlooking the yard—all were done in 2022. All new roofing was done at the same time, and the HVAC system is also new within the past 5 years. There is room for a swimming pool on the property if desired. Ideally positioned between downtown Edgartown and Katama, this home offers ready access to everything the island has to offer—from the shops, restaurants, and harbor of Main Street to South Beach, Edgartown Great Pond, Morning Glory Farm, and miles of scenic bike paths. Offered fully furnished, this property is an outstanding option as a year-round residence, or seasonal gathering place.
Sold for $2,595,000
$2,595,000
28 Deacon Vincent Way, Edgartown, MA 02539
4beds
2,286sqft
Single Family Residence
Built in 1986
0.5 Acres Lot
$2,578,100 Zestimate®
$1,135/sqft
$5,755 Estimated rent
Home value
$2,578,100
$2.45M - $2.71M
$5,755/mo
Zestimate® history
Owner options
List your home for rent
$5,755/mo
Rent Zestimate®
Find your next renter with Zillow Rental Manager. Plus, with online applications, you can quickly screen prospective tenants – for free.
$5,755/mo
Rent Zestimate®
Refinance and save
$15,927/mo
Est. payment
Refinancing to a lower rate could help reduce your monthly payments and save thousands over the life of the loan.
$15,927/mo
Est. payment
Explore your selling options
Work with a Zillow partner agent
Leverage their expertise and Zillow's premium Showcase listings to get your home seen by more buyers.
Get startedList with your own agent
Get your home in front of millions of buyers by listing it on Zillow.
Learn how to do itSell it yourself
Take full control of how buyers see your home on Zillow by listing For Sale by Owner (FSBO).
List your homeWhat's special
Overlooking the yardRecently renovated kitchenBeautiful mudroom with laundryOak floors throughoutAll new roofingFour spacious bedrooms
Zillow last checked:
Listing updated:
Listed by:
Peyton Wallace,
Studio Realty
Bought with:
Jim Osmundsen (Cell:914-924-8202)
Donnelly + Co
Source: LINK,MLS#: 44563
Facts & features
Interior
Bedrooms & bathrooms
- Bedrooms: 4
- Bathrooms: 2
- Full bathrooms: 2
- Main level bedrooms: 2
Heating
- Heat Pump
Appliances
- Included: Stove: Gas, Washer: 2
Features
- AC, Ins, OSh, Floor 1: Two bedrooms, one full bathroom, living room, dining room, kitchen and mudroom with laundry., Floor 2: Two additional bedrooms. The primary bedroom has a large walk-in closet that could be finished and a seating area inside. The other has a connected office/den. One full bathroom off the hallway at the top of the stairs.
- Flooring: Hardwood/Tile
- Basement: Full unfinished with washer and dryer.
- Fireplace features: 1
- Furnished: Yes
Interior area
- Total structure area: 2,286
- Total interior livable area: 2,286 sqft
Property
Parking
- Parking features: Peastone Driveway
Features
- Exterior features: PubBch, Deck, Porch
- Has view: Yes
- View description: None
- Frontage type: None
Lot
- Size: 0.5 Acres
- Features: Private yard
Details
- Additional structures: Shed for bikes and storage.
- Parcel number: EDGAM0036B0275L
- Zoning: R20
Construction
Type & style
- Home type: SingleFamily
- Property subtype: Single Family Residence
Condition
- Year built: 1986
- Major remodel year: 2021
Utilities & green energy
- Sewer: Septic Tank
- Water: Town
- Utilities for property: Cbl
Community & HOA
Location
- Region: Edgartown
Financial & listing details
- Price per square foot: $1,135/sqft
- Tax assessed value: $2,284,800
- Annual tax amount: $5,666
- Date on market: 6/10/2026
- Listing agreement: E
Price history
| Date | Event | Price |
|---|---|---|
| 9/9/2026 | Sold | $2,595,000-3.7%$1,135/sqft |
Source: LINK #44563 Report a problem | ||
| 8/13/2026 | Pending sale | $2,695,000$1,179/sqft |
Source: LINK #44563 Report a problem | ||
| 6/25/2026 | Contingent | $2,695,000$1,179/sqft |
Source: LINK #44563 Report a problem | ||
| 6/10/2026 | Listed for sale | $2,695,000+314.6%$1,179/sqft |
Source: LINK #44563 Report a problem | ||
| 9/30/2011 | Sold | $650,000$284/sqft |
Source: LINK #21065 Report a problem | ||
Public tax history
| Year | Property taxes | Tax assessment |
|---|---|---|
| 2025 | $5,371 +12.5% | $2,026,700 +8.3% |
| 2024 | $4,774 +18.3% | $1,872,200 +16.9% |
| 2023 | $4,037 +16.1% | $1,601,900 +39.6% |
| 2022 | $3,477 +3.5% | $1,147,400 +12.1% |
| 2021 | $3,358 +0.1% | $1,023,700 +2.2% |
| 2020 | $3,355 +1.9% | $1,001,600 +17.8% |
| 2019 | $3,291 +4.9% | $850,400 +4.9% |
| 2018 | $3,137 +19.1% | $810,500 +9.3% |
| 2017 | $2,633 +8.8% | $741,800 +11% |
| 2016 | $2,419 +2.7% | $668,300 -1.6% |
| 2015 | $2,356 +0.9% | $679,100 +7.6% |
| 2014 | $2,336 +7.3% | $631,300 +2.9% |
| 2013 | $2,178 +3.5% | $613,600 |
| 2012 | $2,105 +5.6% | $613,600 +4.6% |
| 2011 | $1,994 +5.6% | $586,400 -4.1% |
| 2010 | $1,889 +4% | $611,300 -2.1% |
| 2009 | $1,817 -1% | $624,500 -7.2% |
| 2008 | $1,836 -9.8% | $672,700 -5.8% |
| 2007 | $2,036 -1.9% | $714,400 +4.3% |
| 2006 | $2,076 +34.3% | $685,200 +35.2% |
| 2005 | $1,546 -1.1% | $506,800 +13.8% |
| 2004 | $1,563 +14.7% | $445,400 +20.3% |
| 2003 | $1,363 -7.8% | $370,300 +28.8% |
| 2001 | $1,478 +16.7% | $287,500 +41.7% |
| 2000 | $1,266 | $202,900 |
Find assessor info on the county website
Neighborhood: 02539
Nearby homes
- $2,100,0003 bd3 ba2.7k sqft30 Deacon Vincent Way, Edgartown, MA 02539Sold
- $2,206,4004 bd3 ba1.8k sqft3 Pulpit Ln, Edgartown, MA 02539Off Market
- $1,954,7003 bd2 ba1.6k sqft29 Deacon Vincent Way, Edgartown, MA 02539Off Market
- $2,434,7004 bd3 ba1.6k sqft27 Deacon Vincent Way, Edgartown, MA 02539Off Market
- $2,591,2004 bd2 ba2.1k sqft11 Pulpit Ln, Edgartown, MA 02539Off Market
- $888,500-- bd-- ba-- sqft32 Deacon Vincent Way, Edgartown, MA 02539Off Market
- $3,120,0003 bd3 ba2.6k sqft13 Pulpit Ln, Edgartown, MA 02539Off Market
- $890,400-- bd-- ba-- sqft5 Pulpit Ln, Edgartown, MA 02539Off Market
Nearby schools
GreatSchools rating
- 7/10Edgartown Elementary SchoolGrades: PK-8Distance: 1 mi
- 6/10Martha's Vineyard Regional High SchoolGrades: 9-12Distance: 4.8 mi
Sell for more on Zillow
Get a Zillow Showcase℠ listing at no additional cost and you could sell for .
$2,578,100
2% more
+$51,562
With Zillow Showcase(estimated)
$2,629,662
Sell for more on Zillow
Get a Zillow Showcase℠ listing at no additional cost and you could sell for .
$2,578,100
2% more
+$51,562
With Zillow Showcase(estimated)
$2,629,662
- Massachusetts
- Dukes County
- Edgartown
- 02539
- 28 Deacon Vincent Way
