Skip main navigation
Sold for $266,050
  • $266,050

    28 Dean Park Dr, Springfield, IL 62707

    3beds
    1,947sqft
    Single Family Residence, Residential
    Built in ----
    -- sqft lot
    $266,300 Zestimate®
    $137/sqft
    $1,713 Estimated rent

    Home value

    $266,300

    $253,000 - $280,000

    $1,713/mo

    Zestimate® history
    Loading
    Loading...

    Owner options

    List your home for rent

    $1,713/mo

    Rent Zestimate®

    Find your next renter with Zillow Rental Manager. Plus, with online applications, you can quickly screen prospective tenants – for free.

    Learn more

    $1,713/mo

    Rent Zestimate®

    Refinance and save

    $1,969/mo

    Est. payment

    Refinancing to a lower rate could help reduce your monthly payments and save thousands over the life of the loan.

    See today's rates

    $1,969/mo

    Est. payment

    Explore your selling options

    Work with a Zillow partner agent

    Leverage their expertise and Zillow's premium Showcase listings to get your home seen by more buyers.

    Get started

    List with your own agent

    Get your home in front of millions of buyers by listing it on Zillow.

    Learn how to do it

    Sell it yourself

    Take full control of how buyers see your home on Zillow by listing For Sale by Owner (FSBO).

    List your home

    What's special

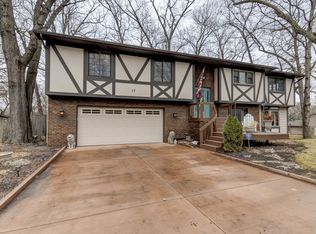
    Mid-Century Modern design meets thoughtful modern updates in this one-of-a-kind home. The entire main level was designed for gathering, with an open-concept layout, spacious living room with wood-burning stove, formal dining area, beautiful new kitchen with subway tile & soft-close cabinetry, plus a versatile flex space perfect for an office, den or play area. A wall of windows spans the back of the home, filling the living spaces with natural light & framing picturesque views of the wooded backyard. All bedrooms are located on the finished walkout lower level, creating a distinct separation between entertaining & private living spaces. Both the primary & secondary bedroom feature sliding glass doors with direct access to the expansive patio that spans the full length of the home. Outside, the fully fenced backyard offers exceptional privacy & slopes gently toward a creek & heavily wooded setting. Freshly poured concrete patio & sidewalks (2023) add to the outdoor living space and make it easy to enjoy the peaceful surroundings. The extensive improvements make this home as functional as it is distinctive. Since 2018, the main level has been updated with a remodeled kitchen, appliances, wiring, plumbing, flooring and paint. The lower level was renovated in 2022, all new windows were installed in September 2025, & new gutters & roof metal were completed in spring 2026. Rochester School District & pre-inspected for added buyer confidenence.

    Zillow last checked:

    Listing updated:

    Listed by:

    Tracy M Shaw 217-494-1334,

    Keller Williams Capital

    Bought with:

    Jim Fulgenzi, 471021607

    RE/MAX Professionals

    Source: RMLS Alliance as distributed by MLS GRID,MLS#: CA1046734MLS LogoOriginating MLS: Capital Area Association of Realtors

    Facts & features

    Interior

    Bedrooms & bathrooms
    • Bedrooms: 3
    • Bathrooms: 2
    • Full bathrooms: 2
    Bedroom 1
    • Level: Lower
    • Dimensions: 10ft 8in x 13ft 5in
    Bedroom 2
    • Level: Lower
    • Dimensions: 11ft 5in x 13ft 5in
    Bedroom 3
    • Level: Lower
    • Dimensions: 13ft 2in x 10ft 8in
    Other
    • Level: Main
    • Dimensions: 12ft 2in x 13ft 7in
    Other
    • Level: Main
    • Dimensions: 12ft 3in x 11ft 3in
    Other
    • Area: 895
    Kitchen
    • Level: Main
    • Dimensions: 15ft 0in x 11ft 9in
    Living room
    • Level: Main
    • Dimensions: 20ft 1in x 13ft 6in
    Main level
    • Area: 1052
    Heating
    • Forced Air
    Cooling
    • Central Air
    Appliances
    • Included: Dishwasher, Microwave, Range, Refrigerator, Gas Water Heater
    Features
    • Basement: Finished,Full
    • Number of fireplaces: 1
    • Fireplace features: Living Room, Wood Burning Stove
    Interior area
    • Total structure area: 1,052
    • Total interior livable area: 1,947 sqft

    Property

    Parking
    • Total spaces: 1
    • Parking features: Attached
    • Attached garage spaces: 1
    Features
    • Patio & porch: Deck, Patio
    • Waterfront features: Creek
    Lot
    • Dimensions: 68 x 185 x 137 x 124
    • Features: Sloped, Wooded
    Details
    • Additional structures: Shed(s)
    • Parcel number: 1527.0453014

    Construction

    Type & style
    • Home type: SingleFamily
    • Architectural style: Ranch
    • Property subtype: Single Family Residence, Residential
    Materials
    • Cedar
    • Foundation: Concrete Perimeter
    • Roof: Metal,Shingle
    Condition
    • New construction: No

    Utilities & green energy

    • Sewer: Septic Tank
    • Water: Public
    • Utilities for property: Cable Available

    Community & HOA

    Community
    • Subdivision: Dean Park
    Location
    • Region: Springfield

    Financial & listing details

    • Price per square foot: $137/sqft
    • Tax assessed value: $200,970
    • Annual tax amount: $4,340
    • Date on market: 9/24/2026
    • Cumulative days on market: 1 day
    • Road surface type: Paved

    Price history

    DateEventPrice
    10/23/2026Sold$266,050+6.4%$137/sqft
    Source: RMLS Alliance as distributed by MLS GRID #CA1046734 Report a problem
    9/30/2026Pending sale$250,000$128/sqft
    Source: RMLS Alliance as distributed by MLS GRID #CA1046734 Report a problem
    9/28/2026Listed for sale$250,000+127.3%$128/sqft
    Source: RMLS Alliance as distributed by MLS GRID #CA1046734 Report a problem
    10/17/2018Sold$110,000$56/sqft
    Source: RMLS Alliance as distributed by MLS GRID #CA185814 Report a problem
    9/3/2018Pending sale$110,000$56/sqft
    Source: Keller Williams Capital #185814 Report a problem
    9/3/2018Listed for sale$110,000$56/sqft
    Source: Keller Williams Capital #185814 Report a problem

    Public tax history

    YearProperty taxesTax assessment
    2025$4,341 +4.3%$66,990 +6.5%
    2024$4,162 +4.6%$62,907 +8.1%
    2023$3,979 +5.3%$58,188 +7.4%
    2022$3,777 +3.9%$54,158 +4.4%
    2021$3,636 +1.3%$51,896 +0.6%
    2020$3,588 +70.5%$51,561 +38%
    2019$2,105 $37,353 +1.9%
    2018$2,105 -19.4%$36,660 -16.9%
    2017$2,613 +3.1%$44,105 +3.2%
    2016$2,533 +2.7%$42,750 +2.8%
    2015$2,468 +1.7%$41,566 +1.6%
    2014$2,426 -0.6%$40,916 -0.9%
    2013$2,440 +1.4%$41,300
    2012$2,408 +3.2%$41,300 +1.1%
    2011$2,332 +2.8%$40,843 +1.1%
    2010$2,267 +0%$40,398 -0.8%
    2009$2,267 -0.1%$40,739 +1.7%
    2008$2,269 +3.3%$40,072 +4.6%
    2007$2,196 +3%$38,292 +4.7%
    2006$2,132 $36,573
    Find assessor info on the county website

    Neighborhood: 62707

    Nearby schools

    GreatSchools rating
    Sell for more on Zillow
    Get a Zillow Showcase℠ listing at no additional cost and you could sell for .
    $266,300
    2% more
    +$5,326
    With Zillow Showcase(estimated)

    $271,626

    Sell for more on Zillow
    Get a Zillow Showcase℠ listing at no additional cost and you could sell for .
    $266,300
    2% more
    +$5,326
    With Zillow Showcase(estimated)

    $271,626