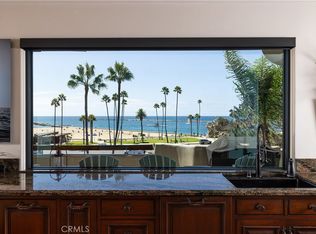
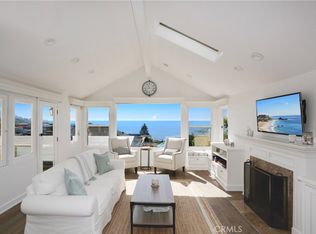
Chateau Soleil is a French chateau-inspired masterpiece perched atop the hills of Newport Coast within the ultra-exclusive Crystal Cove enclave. This extraordinary estate commands sweeping ocean views stretching from the peninsula to Catalina Island. Custom-built with uncompromising attention to detail, the residence showcases unparalleled craftsmanship and finishes throughout. Imported stonework, rare materials, and one-of-a-kind antique pieceseach thoughtfully curated from around the world, including every chandelier define the home's timeless elegance. Arrival is nothing short of cinematic, greeted by two mature olive trees and a manicured garden adorned with classical water features that guide you to the grand entrance. The opulent foyer opens to a breathtaking living room crowned by a dramatic 28-foot ceiling and illuminated by a palatial Louis XV Baccarat chandelier, crafted after a model by renowned French sculptor Jacques Caffieri. A grand staircasean exquisite replica of the Titanic railing with gold-plated detailing leads to the second level. Also on this floor, the office is a true work of art, featuring hand-carved mahogany wall panels and a richly coffered ceiling. The formal dining room centers around a magnificent 15-foot table accommodating up to 12 guests and opens to the expansive backyard with dramatic ocean views. The world-class kitchen is designed to Michelin-chef standards, outfitted with dual oversized refrigerators, Viking appliances, a La Cornue gas range, and an impressive center island. Adjacent is a casual dining area accented by a stunning Murano chandelier. The spacious family room embodies European elegance with a massive fireplace, ornate coffered ceilings, and multiple French doors that open onto the enchanting backyard. The residence offers four bedrooms, including one on the main level and three upstairs. The expansive primary suite is a private sanctuary featuring a sitting area with an elegant fireplace, French doors opening to a generous private terrace overlooking the pool and sweeping ocean views, and a lavish en-suite bathroom with a soaking tub, separate shower, and dual walk-in closets. An elevator descends to the lower-level entertainment floor, complete with a game area, full bar, and spa retreat featuring a steam shower and sauna. The neoclassical private cinema is a masterpiece of its own, adorned with red silk walls and rare figural torchres by Antoine Durenne, Paris, circa 1900. The backyard is a serene oasis with an infinity-edge pool and integrated spa, expansive lawn, romantic seating areas, and a fire pitall framed by breathtaking coastal vistas. The subterranean garage can accomodate 5-6 cars. The scale, craftsmanship, and architectural pedigree of Chteau Soleil make this estate a truly one-of-a-kind masterpiece, offering an unparalleled lifestyle of elegance, privacy, and world-class luxury.
Copyright The MLS. All rights reserved. Information is deemed reliable but not guaranteed.
House for rent
Singlefamily
Available now
Air conditioner, zoned
In unit laundry
Attached garage parking
Central
What's special
Two mature olive treesOne-of-a-kind antique piecesGrand entranceBreathtaking coastal vistasImpressive center islandOpulent foyerViking appliances
- 256 days |
- -- |
- -- |
Zillow last checked:
Listing updated:
Travel times

Let’s turn your rent into credit progress
Build credit history with every on-time payment and get credit for the payment you’re already making.
Facts & features
Interior
Bedrooms & bathrooms
- Bedrooms: 5
- Bathrooms: 7
- Full bathrooms: 6
- 1/2 bathrooms: 1
Rooms
- Room types: Bar, Basement, Dining Area, Dressing Area, Family Room, Great Room, Home Theatre, Living Room, Office, Powder, Sauna, Walk In Closet, Walk-In Pantry, Wine Cellar
Heating
- Central
Cooling
- Air Conditioner, Zoned
Appliances
- Included: Dishwasher, Dryer, Washer
- Laundry: In Unit, Inside, Laundry Area
Features
- Bar, Elevator, Pantry, Sauna
- Flooring: Hardwood, Mixed, Wood
- Has basement: Yes
- Has fireplace: Yes
Interior area
- Total interior livable area: 10,412 sqft
Property
Parking
- Parking features: Attached, Garage
- Has attached garage: Yes
- Details: Contact manager
Features
- Exterior features: Basement, Gated Community
- Has private pool: Yes
- Pool features: Heated, In Ground, Pool, Salt Water
- Has spa: Yes
- Spa features: Spa
- Has view: Yes
- View description: Bay, Catalina, City Lights, City View, Coastline, Harbor, Ocean
Details
- Additional structures: Garage(s)
- Parcel number: 47726127
Construction
Type & style
- Home type: SingleFamily
- Architectural style: French
- Property subtype: SingleFamily
Community & HOA
Community
- Features: Clubhouse, Fitness Center, Gated
- Security: Gated Community
HOA
- Amenities included: Clubhouse, Fitness Center
Location
- Region: Newport Coast
Financial & listing details
- Lease term: 1+Year
Nearby apartments for rent

Price history
| Date | Event | Price |
|---|---|---|
| 10/2/2026 | Price change | $119,000-14.4%$11/sqft |
Source:  CLAW #26645507 Report a problem | ||
| 7/15/2026 | Price change | $139,000-10.3%$13/sqft |
Source: CLAW #26645507 Report a problem | ||
| 6/3/2026 | Price change | $155,000-16.2%$15/sqft |
Source: CLAW #26645507 Report a problem | ||
| 2/10/2026 | Listed for rent | $185,000$18/sqft |
Source: CLAW #26645507 Report a problem | ||