Experience refined Montana living in this exceptional home, ideally positioned on a premier lot within the exclusive Black Bull Golf Community. Backing to Montana State farmland and framed by sweeping views of the Bridger, Spanish Peaks, and Hyalite mountain ranges, the setting offers a rare balance of privacy, open space, and convenience—just minutes from the highly regarded Monforton School District.
Designed with an emphasis on light, scale, and connection to the outdoors, the main level is lined with expansive windows that capture the surrounding landscape from nearly every room. At the center of the home, the kitchen blends elevated finishes with everyday functionality, featuring Thermador appliances, Marquis cabinetry, quartz countertops, white oak flooring, and warm wood ceiling beams that add depth and character throughout the space.
The floor plan was thoughtfully designed for both comfort and flexibility, offering main-level living with a private office or optional sixth bedroom, guest suite, laundry room, spacious living and dining areas, and a beautifully appointed primary suite. Oversized sliding doors open to a covered patio overlooking the mountains—equally suited for quiet mornings or effortless entertaining.
Upstairs, a generous bonus room is complemented by three additional bedrooms and two full bathrooms, creating ample space for guests, family, or a work-from-home lifestyle.
Blending timeless architecture with modern comfort, this residence also includes automated Lutron blinds on the main level, an underground pet fence, and an oversized three-car garage.
With close proximity to downtown Bozeman, Yellowstone National Park, Big Sky, and the private golf course and amenities of Black Bull, this home is exceptionally positioned for both everyday living and recreation.
**See video to experience the property.**
Sold
Price Unknown
28 Defender Ln, Bozeman, MT 59718
6beds
3,972sqft
Single Family Residence
Built in 2022
0.65 Acres Lot
$2,539,800 Zestimate®
$--/sqft
$7,219 Estimated rent
Home value
$2,539,800
$2.34M - $2.77M
$7,219/mo
Zestimate® history
Owner options
List your home for rent
$7,219/mo
Rent Zestimate®
Find your next renter with Zillow Rental Manager. Plus, with online applications, you can quickly screen prospective tenants – for free.
$7,219/mo
Rent Zestimate®
Refinance and save
$195/mo
Est. payment
Refinancing to a lower rate could help reduce your monthly payments and save thousands over the life of the loan.
$195/mo
Est. payment
Explore your selling options
Work with a Zillow partner agent
Leverage their expertise and Zillow's premium Showcase listings to get your home seen by more buyers.
Get startedList with your own agent
Get your home in front of millions of buyers by listing it on Zillow.
Learn how to do itSell it yourself
Take full control of how buyers see your home on Zillow by listing For Sale by Owner (FSBO).
List your homeWhat's special
Oversized three-car garageUnderground pet fenceMarquis cabinetryThermador appliancesWhite oak flooringGuest suiteGenerous bonus room
Zillow last checked:
Listing updated:
Listed by:
Jill Edgell Smith 406-580-6100,
Bozeman Real Estate Group
Bought with:
Mike Schlauch, RBS-17643
PureWest Real Estate Bozeman
Valerie Johnson, RBS-70766
PureWest Real Estate Bozeman
Source: Big Sky Country MLS,MLS#: 410994Originating MLS: Big Sky Country MLS
Facts & features
Interior
Bedrooms & bathrooms
- Bedrooms: 6
- Bathrooms: 5
- Full bathrooms: 4
- 1/2 bathrooms: 1
Rooms
- Room types: Dining Room, Family Room, Garage, Half Bath, Kitchen, Laundry, Loft, Office
Primary bedroom
- Level: Main
Bedroom
- Level: Upper
Bedroom
- Level: Main
Bedroom
- Level: Upper
Bedroom
- Level: Upper
Den
- Level: Main
Dining room
- Level: Main
Family room
- Level: Main
Other
- Level: Main
Other
- Level: Upper
Other
- Level: Upper
Other
- Level: Main
Garage
- Level: Main
Half bath
- Level: Main
Kitchen
- Level: Main
Laundry
- Level: Main
Loft
- Level: Upper
Heating
- Forced Air, Natural Gas
Cooling
- Central Air
Appliances
- Included: Dryer, Dishwasher, Disposal, Range, Refrigerator, Water Softener, Washer, Some Gas Appliances, Stove
Features
- Fireplace, Vaulted Ceiling(s), Walk-In Closet(s), Window Treatments
- Flooring: Hardwood, Partially Carpeted, Tile
- Windows: Window Coverings
- Basement: Crawl Space
- Has fireplace: Yes
- Fireplace features: Gas
Interior area
- Total structure area: 3,972
- Total interior livable area: 3,972 sqft
- Finished area above ground: 3,972
Property
Parking
- Total spaces: 3
- Parking features: Attached, Garage, Garage Door Opener
- Attached garage spaces: 3
- Has uncovered spaces: Yes
Features
- Levels: Two
- Stories: 2
- Patio & porch: Balcony, Covered, Patio, Porch
- Exterior features: Blacktop Driveway, Sprinkler/Irrigation, Landscaping
- Pool features: Association
- Spa features: Association
- Fencing: Invisible
- Has view: Yes
- View description: Farmland, Mountain(s), Southern Exposure
- Waterfront features: None
Lot
- Size: 0.65 Acres
- Features: Lawn, Landscaped, Sprinklers In Ground
Details
- Parcel number: RGG59067
- Zoning description: RR
- Special conditions: Standard
Construction
Type & style
- Home type: SingleFamily
- Architectural style: Craftsman
- Property subtype: Single Family Residence
Materials
- Hardboard, Lap Siding, Wood Siding
- Roof: Metal,Shingle
Condition
- New construction: No
- Year built: 2022
Details
- Builder name: Zach Wermers
Utilities & green energy
- Water: Community/Coop
- Utilities for property: Electricity Available, Natural Gas Available, Sewer Available, Water Available
Community & HOA
Community
- Security: Fire Sprinkler System, Heat Detector, Smoke Detector(s)
- Subdivision: Black Bull Golf Community
HOA
- Has HOA: Yes
- Amenities included: Clubhouse, Fitness Center, Golf Course, Pool, Sauna, Spa/Hot Tub, Water, Trail(s)
- Services included: Road Maintenance, Snow Removal
- HOA fee: $195 monthly
Location
- Region: Bozeman
Financial & listing details
- Tax assessed value: $2,014,400
- Annual tax amount: $13,294
- Date on market: 5/12/2026
- Listing terms: Cash,3rd Party Financing
- Ownership: Full
- Electric utility on property: Yes
- Road surface type: Paved
Price history
| Date | Event | Price |
|---|---|---|
| 6/15/2026 | Sold | -- |
Source: Big Sky Country MLS #410994 Report a problem | ||
| 5/12/2026 | Contingent | $2,695,000$678/sqft |
Source: Big Sky Country MLS #410994 Report a problem | ||
| 5/12/2026 | Listed for sale | $2,695,000-2%$678/sqft |
Source: Big Sky Country MLS #410994 Report a problem | ||
| 9/30/2024 | Listing removed | $2,750,000$692/sqft |
Source: Big Sky Country MLS #396735 Report a problem | ||
| 9/17/2024 | Listed for sale | $2,750,000$692/sqft |
Source: Big Sky Country MLS #396735 Report a problem | ||
Public tax history
| Year | Property taxes | Tax assessment |
|---|---|---|
| 2024 | $11,814 +7.8% | $2,014,400 |
| 2023 | $10,961 +840.1% | $2,014,400 +1107.5% |
| 2022 | $1,166 +0.2% | $166,820 |
| 2021 | $1,164 -6.3% | $166,820 +3.2% |
| 2020 | $1,242 -10.1% | $161,583 |
| 2019 | $1,381 -30.9% | $161,583 -6.8% |
| 2018 | $1,997 +6.3% | $173,349 |
| 2017 | $1,879 -1.8% | $173,349 +10.2% |
| 2016 | $1,914 | $157,320 |
| 2015 | $1,914 -39.3% | $157,320 -18.3% |
| 2014 | $3,155 | $192,493 |
Find assessor info on the county website
Neighborhood: Four Corners
Nearby homes
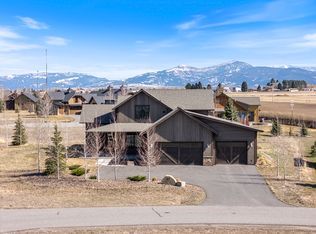
- $2,011,3004 bd4 ba3.4k sqft16 Defender Ln, Bozeman, MT 59718Off Market
- $1,964,2004 bd4 ba3.1k sqft50 Defender Ln, Bozeman, MT 59718Off Market
- $--0.65 acresDefender Ln, Bozeman, MT 59718Off Market
- $--4 bd3 ba3.9k sqft35 Belladrum Way, Bozeman, MT 59718Sold
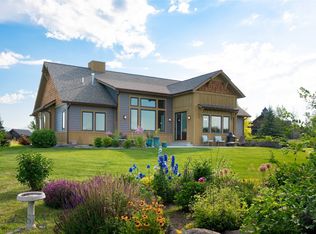
- $1,992,1005 bd5 ba3.2k sqft68 Defender Ln, Bozeman, MT 59718Off Market
- $438,5340.65 acresDefender Ln, Bozeman, MT 59718Off Market
- $2,010,1004 bd4 ba3.7k sqft36 Belladrum Way, Bozeman, MT 59718Off Market
- $3,479,5003 bd4 ba5.3k sqft360 Brave Heart Loop, Bozeman, MT 59718Off Market
Nearby schools
GreatSchools rating
- 9/10Monforton SchoolGrades: 3-5Distance: 0.8 mi
- 10/10Monforton 7-8Grades: 6-8Distance: 0.8 mi
- NAGallatin High SchoolGrades: 9-12Distance: 2.7 mi
- Montana
- Gallatin County
- Bozeman
- 59718
- Four Corners
- 28 Defender Ln
