Skip main navigation
Pending
  • $479,900

    28 Derby Dr, Sewell, NJ 08080

    4beds
    2,022sqft
    : 
    Loading
    Get pre-qualified
    Single Family Residence
    Built in 1992
    0.32 Acres Lot
    $490,000 Zestimate®
    $237/sqft
    $-- HOA

    What's special

    Lg stainless steel dishwasherUpgraded chandelierFenced in yardNewer marble tile flooringCeramic tile backsplashUpgraded lighting fixtureChair rail and baseboards
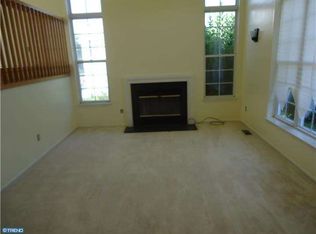
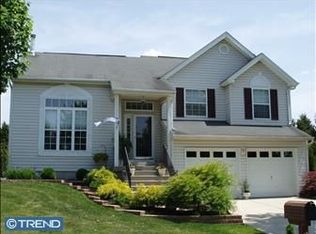
    Welcome to this well-maintained home in the Desirable Bonnaire development in Washington Township. The FOYER Features newer marble tile flooring, upgraded lighting fixture, baseboards, and a storm door. The LIVING ROOM with a vaulted ceiling offers newer upgraded w/w carpeting, new transom windows above tilt in windows, a gas fireplace with a newer custom wood mantel and slate hearth, custom wood around the windows, recessed lighting with a dimmer switch, ceiling fan with light and remote control and baseboards. The DINING ROOM with a vaulted ceiling includes newer hardwood flooring, Anderson sliding glass door with built in blinds leading to the deck, custom molding around the back door, custom wood around the windows, upgraded chandelier, chair rail and baseboards. The KITCHEN features oak cabinets, newer ceramic tile flooring, ceramic tile backsplash, Frigidaire 5 burner gas SS range, disposal, SS Frigidaire microwave, LG stainless steel dishwasher, Kohler porcelain double sink, soap dispenser, recessed lighting with dimmer switch, coffee bar with granite countertop and storage below & baseboards. FAMILY ROOM offers newer engineered wide plank flooring, a granite pad, gas ventless fireplace, custom solid oak wood mantel with ceramic tile and granite hearth, custom built in cabinet with granite countertop, crown molding and chair rail, recessed lighting with dimmer switch, a ceiling fan with remote, a closet with storage, a newer sliding Anderson double French glass door leading to the backyard & Anderson double hung windows with custom wood around them. The Master Bedroom includes newer upgraded w/w carpeting, a walk-in closet, newer double entry six panel doors with hardware, chair rail, crown molding, custom wood around the windows, recessed lighting & baseboards. The 2ND bedroom features newer w/w carpeting, large closet with newer six panel doors, six panel entry door with hardware, recessed lighting, ceiling fan & crown molding and chair rail. The 3RD BEDROOM offers upgraded w/w carpeting, large closet doors with newer six panel doors, six panel entry door w/hardware, recessed lighting, ceiling fan, crown molding and chair rail. The 4TH BEDROOM includes a newer double French door, w/w carpeting, recessed lighting with dimmer switch, ceiling fan with light, a walk-in closet with newer six panel doors & Anderson double hung windows with custom wood around them. The REMODELED FULL BATH LOWER LEVEL features newer vinyl flooring with a built-in sink, toilet, mirror, recessed lighting, freshly painted walls, a tub, shower head, six panel door, baseboards, GFCI outlet, and exhaust fan. The REMODELED MASTER BATH includes newer vinyl flooring, a white vanity with granite countertop and porcelain undermounted sink, jet 6’ sunken tub with ceramic tile surround, shower head, recessed lighting in the shower, newer exhaust fan, GFCI outlet, mirror and lighting fixture, cabinet above the toilet, wood surrounding the window & baseboards. The LAUNDRY ROOM offers vinyl flooring, gas and electric hookups, cabinets for storage, newer recessed lighting, and a wash sink cabinet with faucet for extra storage. The REMODELED HALL FULL BATH includes tub w/ceramic tile surround, a new vanity with custom countertop and sink, vinyl tile flooring, Moen faucet, mirror, lighting fixture, ceramic tile tub, newer shower system, new 5 ¼” baseboards, a linen closet, and freshly painted. ADDITIONAL EXTRAS include a newer Trex deck with vinyl railing and solar lighting caps approximately 3 years young, an upstairs hall coat closet, newer w/w carpeting in the hallway, newer central air (approximately 2019), hot water heater (approximately 2019), newer gas heat (approximately 2019), a newer dimensional roof (approximately 2013), a fenced in yard, newer concrete back patio, a newer shed in as is condition, newer vinyl railing going up the front steps, a newer garage door opener, newer garage doors, above ground pool w/newer liner & filter system (2022) .
    59 days
    |
    144
    |
    0
    |

    Likely to sell faster than

    Zillow last checked:

    Listing updated:

    Listed by:

    Andrea Schoelkopf 609-221-4577,

    Century 21 Rauh & Johns

    Source: Bright MLS,MLS#: NJGL2072940MLS Logo

      Facts & features

      Interior

      Bedrooms & bathrooms
      • Bedrooms: 4
      • Bathrooms: 3
      • Full bathrooms: 3
      Rooms
      • Room types: Living Room, Dining Room, Bedroom 2, Bedroom 3, Bedroom 4, Kitchen, Family Room, Foyer, Bathroom 3, Primary Bathroom, Full Bath
      Bedroom 2
      • Level: Upper
      • Area: 120 Square Feet
      • Dimensions: 10 X 12
      Bedroom 3
      • Level: Upper
      • Area: 100 Square Feet
      • Dimensions: 10 X 10
      Bedroom 4
      • Level: Lower
      • Area: 176 Square Feet
      • Dimensions: 11 X 16
      Primary bathroom
      • Level: Upper
      • Area: 238 Square Feet
      • Dimensions: 14 X 17
      Primary bathroom
      • Level: Upper
      Bathroom 3
      • Level: Lower
      Dining room
      • Level: Upper
      • Area: 180 Square Feet
      • Dimensions: 12 X 15
      Family room
      • Level: Lower
      • Area: 330 Square Feet
      • Dimensions: 15 X 22
      Foyer
      • Level: Main
      Other
      • Level: Upper
      Kitchen
      • Level: Upper
      • Area: 140 Square Feet
      • Dimensions: 10 X 14
      Living room
      • Level: Main
      • Area: 180 Square Feet
      • Dimensions: 12 X 15
      Heating
      • Forced Air, Natural Gas
      Cooling
      • Central Air, Electric
      Appliances
      • Included: Gas Water Heater
      Features
      • Has basement: No
      • Number of fireplaces: 2
      Interior area
      • Total structure area: 2,022
      • Total interior livable area: 2,022 sqft
      • Finished area above ground: 2,022
      Video & virtual tour

      Property

      Parking
      • Total spaces: 4
      • Parking features: Garage Door Opener, Attached, Driveway, On Street
      • Attached garage spaces: 2
      • Uncovered spaces: 2
      Accessibility
      • Accessibility features: None
      Features
      • Levels: Multi/Split,Three
      • Stories: 3
      • Has private pool: Yes
      • Pool features: Above Ground, Private
      Lot
      • Size: 0.32 Acres
      • Dimensions: 104 x 135
      Details
      • Additional structures: Above Grade
      • Parcel number: 1800084 1100016
      • Zoning: R
      • Special conditions: Standard

      Construction

      Type & style
      • Home type: SingleFamily
      • Property subtype: Single Family Residence
      Materials
      • Vinyl Siding
      • Foundation: Block, Slab
      Condition
      • New construction: No
      • Year built: 1992

      Utilities & green energy

      • Sewer: Public Sewer
      • Water: Public

      Community & HOA

      Community
      • Subdivision: Bon-aire
      HOA
      • Has HOA: No
      Location
      • Region: Sewell
      • Municipality: WASHINGTON TWP

      Financial & listing details

      • Price per square foot: $237/sqft
      • Tax assessed value: $222,400
      • Annual tax amount: $8,579
      • Date on market: 5/15/2026
      • Listing agreement: Exclusive Right To Sell
      • Listing terms: Cash,Conventional,FHA,VA Loan
      • Exclusions: Washer, Dryer, Refrigerator, Speakers In Family Room
      • Ownership: Fee Simple

        Estimated market value

        $490,000

        $466,000 - $515,000

        $3,586/mo

        Price history

        DateEventPrice
        5/22/2026Pending sale$479,900$237/sqft
        Source: Bright MLS #NJGL2072940 Report a problem
        5/15/2026Listed for sale$479,900+269.5%$237/sqft
        Source: Bright MLS #NJGL2072940 Report a problem
        4/29/1992Sold$129,890$64/sqft
        Source: Agent Provided Report a problem

        Public tax history

        YearProperty taxesTax assessment
        2025$7,820 $222,400
        2024$7,820 -2.2%$222,400
        2023$7,995 +3.4%$222,400
        2022$7,733 +1.3%$222,400
        2021$7,635 -2.7%$222,400 +1%
        2020$7,844 +34.3%$220,200 +2.3%
        2019$5,841 $215,200
        2018$5,841 -23.3%$215,200
        2017$7,614 +1.4%$215,200
        2016$7,506 +3.3%$215,200
        2015$7,269 +2.3%$215,200
        2014$7,108 +9%$215,200
        2013$6,519 -0.2%$215,200 +75%
        2012$6,534 +0.4%$123,000
        2011$6,508 +4.2%$123,000
        2010$6,246 +3.2%$123,000
        2009$6,054 $123,000
        2008-- $123,000
        2007-- $123,000
        2006-- $123,000
        2005-- $123,000
        2004-- $123,000
        2003-- $123,000
        2002-- $123,000
        2001-- $123,000
        Find assessor info on the county website

        Monthly payment

        Est. payment

        Payment breakdown

        Explore the cost of this home by adjusting the details. Changes won't be saved.
        All calculations are estimates and provided by Zillow, Inc. for informational purposes only. Actual amounts may vary.
        HOA fees may include property taxes on listings classified as Co-Ops. Contact the listing agent and/or owner for fee details.
        Mortgage interest rates are dependent on a number of factors, including credit score, down payment, and repayment length. Interest rate data provided by Zillow Group Marketplace, Inc. as of 1/1/1970 from various mortgage lenders with which we have lead or other similar arrangements; the Estimated Payment is an average of those rates.
        See how much you could borrow to make a competitive offer.

        Climate risks

        Neighborhood: 08080

        Getting around

        17 / 100
        Car-Dependent
        30 / 100
        Somewhat Bikeable

        Nearby schools

        GreatSchools rating
        Schools provided by the listing agent
        • District: Washington Township Public Schools

        Source: Bright MLS. This data may not be complete. We recommend contacting the local school district to confirm school assignments for this home.

        A local agent can set up tours, give advice and negotiate with sellers.

        Browse local experts

        Similar homes