Skip main navigation
Sold for $2,050,000
  • $2,050,000

    28 Derby Ln, Weston, MA 02493

    5beds
    4,015sqft
    Single Family Residence
    Built in 1936
    0.75 Acres Lot
    $2,453,100 Zestimate®
    $511/sqft
    $7,977 Estimated rent

    Home value

    $2,453,100

    $2.28M - $2.65M

    $7,977/mo

    Zestimate® history
    Loading
    Loading...

    Owner options

    List your home for rent

    $7,977/mo

    Rent Zestimate®

    Find your next renter with Zillow Rental Manager. Plus, with online applications, you can quickly screen prospective tenants – for free.

    Learn more

    $7,977/mo

    Rent Zestimate®

    Refinance and save

    $10,392/mo

    Est. payment

    Refinancing to a lower rate could help reduce your monthly payments and save thousands over the life of the loan.

    See today's rates

    $10,392/mo

    Est. payment

    Explore your selling options

    Work with a Zillow partner agent

    Leverage their expertise and Zillow's premium Showcase listings to get your home seen by more buyers.

    Get started

    List with your own agent

    Get your home in front of millions of buyers by listing it on Zillow.

    Learn how to do it

    Sell it yourself

    Take full control of how buyers see your home on Zillow by listing For Sale by Owner (FSBO).

    List your home

    What's special

    Private home officeOpen airy designComfortable family roomOversized windowsLarge deckLaundry roomEnsuite marble bathroom
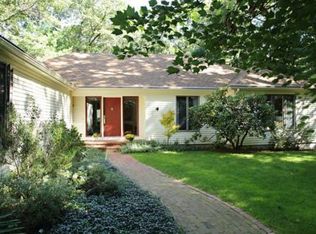
    This beautiful classic Colonial combines the charm, comfort and flexibility for modern living. An open airy design and high ceilings create a peaceful ambience. Oversized windows provide a gorgeous view of the sprawling landscaped grounds, large deck and gardens. The main floor is expansive with a beautifully renovated open concept kitchen with a decorative farmhouse sink and elegant custom cabinetry. The grand dining room is perfect for entertaining while a sun-splashed breakfast area provides intimate dining. A private home office with french doors, comfortable family room and formal living room with a fireplace complete the main level. The primary bedroom is spacious with an ensuite marble bathroom. 2 additional spacious bedrooms and a laundry room complete the second floor. A bonus third level contains two additional bedrooms and a sitting room. Situated on a coveted ended way, this peaceful retreat is close to Town Center and all major commuting routes to Boston.

    Zillow last checked:

    Listing updated:

    Listed by:

    Mizner + Montero 617-851-4909,

    Gibson Sotheby's International Realty 781-894-8282,

    Amy Mizner 617-851-4909

    Bought with:

    The Real Estate Randy Team

    Compass

    Source: MLS PIN,MLS#: 73115695

    Facts & features

    Interior

    Bedrooms & bathrooms
    • Bedrooms: 5
    • Bathrooms: 4
    • Full bathrooms: 3
    • 1/2 bathrooms: 1
    Primary bedroom
    • Features: Bathroom - Full, Bathroom - Double Vanity/Sink, Closet, Lighting - Overhead, Crown Molding
    • Level: Second
    • Area: 240
    • Dimensions: 20 x 12
    Bedroom 2
    • Features: Closet, Flooring - Hardwood, Recessed Lighting, Crown Molding
    • Level: Second
    • Area: 160
    • Dimensions: 16 x 10
    Bedroom 3
    • Features: Closet - Linen, Closet, Flooring - Wall to Wall Carpet, Lighting - Overhead, Crown Molding
    • Level: Second
    • Area: 156
    • Dimensions: 13 x 12
    Bedroom 4
    • Features: Skylight, Flooring - Vinyl
    • Level: Third
    • Area: 144
    • Dimensions: 12 x 12
    Bedroom 5
    • Features: Bathroom - Full, Skylight, Flooring - Hardwood
    • Level: Third
    • Area: 204
    • Dimensions: 17 x 12
    Primary bathroom
    • Features: Yes
    Bathroom 1
    • Features: Bathroom - Half, Ceiling Fan(s), Flooring - Stone/Ceramic Tile, Lighting - Sconce, Crown Molding
    • Level: First
    • Area: 35
    • Dimensions: 7 x 5
    Bathroom 2
    • Features: Bathroom - Full, Bathroom - Double Vanity/Sink, Closet - Linen, Flooring - Stone/Ceramic Tile, Lighting - Sconce, Crown Molding
    • Level: Second
    • Area: 108
    • Dimensions: 12 x 9
    Bathroom 3
    • Features: Bathroom - Full, Flooring - Stone/Ceramic Tile
    • Level: Third
    • Area: 35
    • Dimensions: 7 x 5
    Dining room
    • Features: Skylight, Vaulted Ceiling(s), Flooring - Hardwood, Window(s) - Bay/Bow/Box, Window(s) - Picture, Lighting - Sconce, Lighting - Pendant, Pocket Door
    • Level: First
    • Area: 340
    • Dimensions: 20 x 17
    Family room
    • Features: Flooring - Hardwood, Window(s) - Bay/Bow/Box, Window(s) - Picture, French Doors, Open Floorplan, Recessed Lighting, Crown Molding
    • Level: First
    • Area: 154
    • Dimensions: 14 x 11
    Kitchen
    • Features: Flooring - Hardwood, Countertops - Stone/Granite/Solid, Kitchen Island, Recessed Lighting, Stainless Steel Appliances, Lighting - Pendant, Crown Molding
    • Level: First
    • Area: 225
    • Dimensions: 15 x 15
    Living room
    • Features: Flooring - Hardwood, French Doors, Chair Rail, Recessed Lighting, Lighting - Sconce, Crown Molding
    • Level: First
    • Area: 324
    • Dimensions: 27 x 12
    Office
    • Features: Flooring - Hardwood, French Doors, Recessed Lighting, Lighting - Pendant, Crown Molding, Pocket Door
    • Level: First
    • Area: 156
    • Dimensions: 13 x 12
    Heating
    • Baseboard, Natural Gas
    Cooling
    • Central Air
    Appliances
    • Included: Gas Water Heater, Range, Oven, Dishwasher, Refrigerator
    • Laundry: Closet/Cabinets - Custom Built, Stone/Granite/Solid Countertops, Recessed Lighting, Lighting - Overhead, Second Floor
    Features
    • Recessed Lighting, Lighting - Pendant, Crown Molding, Lighting - Overhead, Vaulted Ceiling(s), Office, Sitting Room, Exercise Room, Sun Room, Walk-up Attic
    • Flooring: Tile, Carpet, Marble, Hardwood, Flooring - Hardwood, Flooring - Vinyl
    • Doors: French Doors, Pocket Door
    • Windows: Picture
    • Basement: Full,Sump Pump
    • Number of fireplaces: 2
    • Fireplace features: Living Room, Master Bedroom
    Interior area
    • Total structure area: 4,015
    • Total interior livable area: 4,015 sqft

    Property

    Parking
    • Total spaces: 8
    • Parking features: Detached, Garage Door Opener, Paved Drive
    • Garage spaces: 2
    • Uncovered spaces: 6
    Features
    • Patio & porch: Deck - Exterior, Deck, Patio
    • Exterior features: Deck, Patio, Rain Gutters, Professional Landscaping, Sprinkler System, Decorative Lighting
    Lot
    • Size: 0.75 Acres
    • Features: Wooded
    Details
    • Parcel number: M:028.0 L:0026 S:000.0,867951
    • Zoning: RES

    Construction

    Type & style
    • Home type: SingleFamily
    • Architectural style: Colonial
    • Property subtype: Single Family Residence
    Materials
    • Frame
    • Foundation: Concrete Perimeter
    • Roof: Shingle
    Condition
    • Year built: 1936

    Utilities & green energy

    • Electric: 200+ Amp Service, Generator Connection
    • Sewer: Private Sewer
    • Water: Public, Other
    • Utilities for property: for Gas Range, Generator Connection

    Community & neighborhood

    Community
    • Community features: Walk/Jog Trails, Golf, Bike Path, Highway Access, Private School, Public School, T-Station
    Location
    • Region: Weston

    Other

    Other facts
    • Road surface type: Paved

    Price history

    DateEventPrice
    7/19/2023Sold$2,050,000-2.3%$511/sqft
    Source: MLS PIN #73115695 Report a problem
    6/23/2023Contingent$2,099,000$523/sqft
    Source: MLS PIN #73115695 Report a problem
    6/18/2023Price change$2,099,000-4.5%$523/sqft
    Source: MLS PIN #73115695 Report a problem
    5/24/2023Listed for sale$2,199,000+79.5%$548/sqft
    Source: MLS PIN #73115695 Report a problem
    4/13/2018Sold$1,225,000-7.5%$305/sqft
    Source: Public Record Report a problem
    2/22/2018Pending sale$1,325,000$330/sqft
    Source: Coldwell Banker Residential Brokerage - Weston #72245878 Report a problem
    12/14/2017Price change$1,325,000-3.3%$330/sqft
    Source: Coldwell Banker Residential Brokerage - Weston #72245878 Report a problem
    10/21/2017Price change$1,370,000-2.1%$341/sqft
    Source: Coldwell Banker Residential Brokerage - Weston #72245878 Report a problem
    7/20/2017Price change$1,399,000-5.2%$348/sqft
    Source: Coldwell Banker Residential Brokerage - Weston #72148500 Report a problem
    5/29/2017Price change$1,475,000-1.6%$367/sqft
    Source: Coldwell Banker Residential Brokerage - Weston #72148500 Report a problem
    4/20/2017Listed for sale$1,499,000$373/sqft
    Source: Coldwell Banker Residential Brokerage - Weston #72148500 Report a problem
    8/3/2016Listing removed$1,499,000$373/sqft
    Source: Coldwell Banker Residential Brokerage - Weston #72005671 Report a problem
    5/14/2016Listed for sale$1,499,000-4.8%$373/sqft
    Source: Coldwell Banker Residential Brokerage - Weston #72005671 Report a problem
    8/12/2015Listing removed$1,575,000$392/sqft
    Source: Coldwell Banker Residential Brokerage - Weston #71871613 Report a problem
    7/11/2015Listed for sale$1,575,000+59.9%$392/sqft
    Source: Coldwell Banker Residential Brokerage - Weston #71871613 Report a problem
    5/1/2001Sold$985,000$245/sqft
    Source: Public Record Report a problem

    Public tax history

    YearProperty taxesTax assessment
    2025$22,197 +2.6%$1,999,700 +2.7%
    2024$21,642 +28.5%$1,946,200 +36.8%
    2023$16,842 +6%$1,422,500 +14.7%
    2022$15,887 +3.6%$1,240,200 +4.9%
    2021$15,341 +4.2%$1,181,900 +3%
    2020$14,716 +7.2%$1,147,000 +5.2%
    2019$13,722 +0.4%$1,089,900 -0.2%
    2018$13,661 +0.9%$1,092,000
    2017$13,541 +0.6%$1,092,000 -1.4%
    2016$13,461 +3.1%$1,107,000 +4.1%
    2015$13,054 +0.6%$1,063,000 +4.2%
    2014$12,981 +5%$1,019,700 +2.3%
    2013$12,363 +0.1%$997,000 -2.2%
    2012$12,347 +4%$1,019,600 -2.2%
    2011$11,871 +0.8%$1,042,200 -1.7%
    2010$11,772 +0.7%$1,060,500
    2009$11,687 +3.3%$1,060,500
    2008$11,316 -2.6%$1,060,500 -6.4%
    2007$11,624 +19.9%$1,132,900 +16.2%
    2006$9,698 +17.8%$974,700 +12%
    2005$8,230 -2.5%$870,000 -0.3%
    2004$8,438 +2.6%$872,600 +7.6%
    2003$8,228 -9.4%$810,600 -9.5%
    2002$9,078 +8.1%$895,300 +27.6%
    2000$8,399 +6.7%$701,700 +19.2%
    1998$7,872 $588,800

    Find assessor info on the county website

    Neighborhood: 02493

    Nearby schools

    GreatSchools rating
    Schools provided by the listing agent
    • Elementary: Weston
    • Middle: Weston Middle
    • High: Weston High

    Source: MLS PIN. This data may not be complete. We recommend contacting the local school district to confirm school assignments for this home.

    Get a cash offer in 3 minutes
    Find out how much your home could sell for in as little as 3 minutes with a no-obligation cash offer.
    Estimated market value
    $2,453,100
    Get a cash offer in 3 minutes
    Find out how much your home could sell for in as little as 3 minutes with a no-obligation cash offer.
    Estimated market value
    $2,453,100