Skip main navigation
Off market
  • $705,100

    28 Derry Dr, Glen Mills, PA 19342

    3beds
    2baths
    1,600sqft
    SingleFamily
    Built in 1950
    2.08 Acres Lot
    $705,100 Zestimate®
    $441/sqft
    $3,362 Estimated rent

    Home value

    $705,100

    $663,000 - $754,000

    $3,362/mo

    Zestimate® history
    Loading
    Loading...

    Owner options

    List your home for rent

    $3,362/mo

    Rent Zestimate®

    Find your next renter with Zillow Rental Manager. Plus, with online applications, you can quickly screen prospective tenants – for free.

    Learn more

    $3,362/mo

    Rent Zestimate®

    Refinance and save

    $4,837/mo

    Est. payment

    Refinancing to a lower rate could help reduce your monthly payments and save thousands over the life of the loan.

    See today's rates

    $4,837/mo

    Est. payment

    Explore your selling options

    Work with a Zillow partner agent

    Leverage their expertise and Zillow's premium Showcase listings to get your home seen by more buyers.

    Get started

    List with your own agent

    Get your home in front of millions of buyers by listing it on Zillow.

    Learn how to do it

    Sell it yourself

    Take full control of how buyers see your home on Zillow by listing For Sale by Owner (FSBO).

    List your home

    What's special

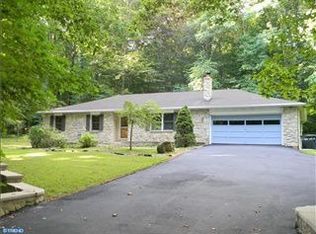
    LOCATION, LOCATION, LOCATION! At the top of a long private driveway you will be welcomed into the oasis of this captivating ranch-style home in a beautiful country setting. Sitting on over 2 acres of land, this home boasts 3 spacious bedrooms, 2 full bathrooms, a 2 car garage, and an open floor plan perfect for entertaining. As you enter you are greeted by the formal living room, dining room and through glass double doors to be welcomed by a massive sun-filled great room with vaulted ceilings and a wall of windows, giving you impeccable views of your enormous backyard. This flows seamlessly into your modern gourmet kitchen with granite island and countertops, ceramic tile backsplash, and stainless-steel appliances. Other features include a large rear deck, hot tub, huge unfinished basement with a workbench, hardwood floors, brand new carpets in the bedrooms and living room, convenient first floor laundry room, and a bonus shed! Situated in a convenient location close to shops and dining, but in a quiet and private neighborhood. Also featuring extremely low taxes, and the highly acclaimed West Chester School District. Also offering a transferable variance and building plans for anyone interested in building an addition! You do not want to miss out on this amazing opportunity. Schedule and appointment today! Will not last long! 2020-10-09

    This property is off market, which means it's not currently listed for sale or rent on Zillow. This may be different from what's available on other websites or public sources.
    Facts & features

    Interior

    Bedrooms & bathrooms
    • Bedrooms: 3
    • Bathrooms: 2
    Heating
    • Heat pump, Oil
    Cooling
    • Central
    Appliances
    • Included: Dishwasher, Microwave
    Features
    • Flooring: Hardwood
    • Has fireplace: Yes
    Interior area
    • Total interior livable area: 1,600 sqft
    • Finished area below ground: 0

    Property

    Parking
    • Total spaces: 2
    • Parking features: Garage - Attached
    Features
    • Exterior features: Vinyl, Brick
    Lot
    • Size: 2.08 Acres
    Details
    • Parcel number: 44000004606
    • Special conditions: Standard

    Construction

    Type & style
    • Home type: SingleFamily
    • Architectural style: Ranch/Rambler
    Condition
    • Year built: 1950

    Community & HOA

    Location
    • Region: Glen Mills
    • Municipality: THORNBURY TWP

    Financial & listing details

    • Price per square foot: $441/sqft
    • Tax assessed value: $463,220
    • Annual tax amount: $7,401

    Price history

    DateEventPrice
    12/29/2020Sold$495,000-1%$309/sqft
    Source: Public Record Report a problem
    10/5/2020Pending sale$499,900$312/sqft
    Source: BHHS Fox & Roach-Center City Walnut #PADE528498 Report a problem
    9/28/2020Listed for sale$499,900+17.6%$312/sqft
    Source: BHHS Fox & Roach-Center City Walnut #PADE528498 Report a problem
    11/16/2018Sold$425,000-1.1%$266/sqft
    Source: Public Record Report a problem
    9/19/2018Listed for sale$429,900$269/sqft
    Source: RE/MAX PREFERRED REALTORS #1005959861 Report a problem
    8/9/2018Pending sale$429,900$269/sqft
    Source: RE/MAX Preferred-Newtown Squar #1005959861 Report a problem
    8/7/2018Listed for sale$429,900$269/sqft
    Source: RE/MAX Preferred-Newtown Squar #1005959861 Report a problem

    Public tax history

    YearProperty taxesTax assessment
    2026$7,401 +15.6%$463,220
    2025$6,400 +5.5%$463,220
    2024$6,064 +27.5%$463,220 +25.9%
    2023$4,757 +3.3%$367,810
    2022$4,603 $367,810
    2021$4,603 +468.7%$367,810 +148.2%
    2020$809 -74.6%$148,210
    2019$3,192 +3.5%$148,210
    2018$3,085 +279.2%$148,210
    2017$813 -2%$148,210
    2016$830 $148,210
    2015$830 $148,210
    2014$830 +2.8%$148,210
    2013$808 +2.8%$148,210
    2012$786 +2.3%$148,210
    2011$768 +2%$148,210
    2010$752 +5.3%$148,210
    2009$714 $148,210
    2008$714 +8.3%$148,210
    2007$660 $148,210
    2006$660 $148,210
    2005$660 $148,210
    2004$660 +8.5%$148,210
    2003$608 +7.9%$148,210
    2002$563 $148,210
    2000$563 $148,210
    Find assessor info on the county website

    Neighborhood: 19342

    Nearby schools

    GreatSchools rating
    Schools provided by the listing agent
    • District: WEST CHESTER AREA

    Source: The MLS. This data may not be complete. We recommend contacting the local school district to confirm school assignments for this home.

    Get a cash offer in 3 minutes
    Find out how much your home could sell for in as little as 3 minutes with a no-obligation cash offer.
    Estimated market value
    $705,100
    Get a cash offer in 3 minutes
    Find out how much your home could sell for in as little as 3 minutes with a no-obligation cash offer.
    Estimated market value
    $705,100