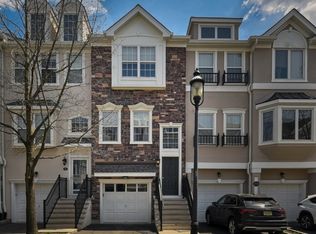
Beautiful Sussex Model in the Gated Community of Cambridge Crossings ready for you to call home. Multi-level interior townhome w/1 garage & 1 parking in driveway. The Sussex model boasts the largest floor plan offered in the complex w/2,302 sq ft of living space as per tax records. As you enter the entry foyer, you are greeted with an open floor plan: Living room w/gas fireplace, dining room, modern kitchen w/42' cherry cabinets. Laundry room off kitchen, sliders to patio & yard space. Primary ensuite w/sitting room & walk-in closet. Office/Library/Den. 2nd bedroom w/vaulted ceiling & walk-in closet, main bath, loft. Complex has pool, clubhouse, exercise room, saunas. Great location for train & buses - approx 1 mile away. Qualifications: first month rent, 1.5 security, LL interview, tenant ins, IDs, credit check score 700+, employment verification 3 months pay stubs, references, & first $200 of all repairs. Tenant pays water/gas/electric/tv/internet. No pets, no smoking/vaping in townhome & no candle burning. LL pays taxes & association fees (maintenance-common area, snow removal, trash). Interior photos coming soon.
Copyright Garden State Multiple Listing Service, L.L.C. All rights reserved. Information is deemed reliable but not guaranteed.
Townhouse for rent
$3,800/mo
Fees may apply
28 Devonshire Dr, Clifton, NJ 07013
2beds
--sqft
Price may not include required fees and charges. Learn more|
Townhouse
Available now
No pets
Central air
In unit laundry
1 Attached garage space parking
Forced air, fireplace
What's special
Multi-level interior townhomeMain bathDining roomLaundry room off kitchenOpen floor plan
- 44 days |
- -- |
- -- |
Zillow last checked:
Listing updated:
Travel times

Let’s turn your rent into credit progress
Build credit history with every on-time payment and get credit for the payment you’re already making.
Facts & features
Interior
Bedrooms & bathrooms
- Bedrooms: 2
- Bathrooms: 3
- Full bathrooms: 2
- 1/2 bathrooms: 1
Rooms
- Room types: Dining Room, Family Room, Laundry Room, Library, Office
Heating
- Forced Air, Fireplace
Cooling
- Central Air
Appliances
- Included: Dishwasher, Dryer, Refrigerator, Washer
- Laundry: In Unit, Level 1
Features
- Sauna, Walk In Closet
- Flooring: Carpet, Tile, Wood
- Has fireplace: Yes
Property
Parking
- Total spaces: 1
- Parking features: Attached, Covered
- Has attached garage: Yes
- Details: Contact manager
Features
- Exterior features: 1 Bedroom, 1 Car Width, Asphalt, Association Fees included in rent, Attached, Bath Main, Bathroom, Clubhouse, Common Area Maintenance included in rent, Electricity not included in rent, Fitness Center, Flooring: Wood, Foyer, Garbage included in rent, Gas, Gas not included in rent, Heating system: Forced Air, Internet not included in rent, Kitchen, Level, Level 1, Living Room, Loft, Lot Features: Level, Residential Area, Maintenance-Common Area included in rent, No Utilities included in rent, Outdoor Pool, Patio, Pets - No, Powder Room, Residential Area, Sauna, Taxes included in rent, Walk In Closet, Water not included in rent
- Pool features: Outdoor Pool
- Spa features: Sauna
Construction
Type & style
- Home type: Townhouse
- Property subtype: Townhouse
Condition
- Year built: 2003
Utilities & green energy
- Utilities for property: Garbage
Building
Management
- Pets allowed: No
Community & HOA
Community
- Features: Clubhouse, Fitness Center
HOA
- Amenities included: Fitness Center, Sauna
Location
- Region: Clifton
Financial & listing details
- Lease term: 12 Months
Price history
| Date | Event | Price |
|---|---|---|
| 6/2/2026 | Listed for rent | $3,800 |
Source: | ||
| 4/1/2022 | Sold | $445,000+11.3% |
Source: | ||
| 2/6/2022 | Listed for sale | $400,000 |
Source: | ||
Neighborhood: Athenia
Nearby schools
GreatSchools rating
- 7/10School #2Grades: K-5Distance: 0.4 mi
- 5/10Woodrow Wilson Middle SchoolGrades: 6-8Distance: 0.6 mi
- 2/10Clifton High SchoolGrades: 9-12Distance: 0.2 mi