Skip main navigation
Active
  • Listed by: Coldwell Banker Hickok and Boardman • Lipkin Audette Team
    Price cut: $10.9K (8/4)
    $349,000

    28 Diamond Street, St. Albans City, VT 05478

    4beds
    1,652sqft
    : 
    $2,478/mo
    Get pre-qualified
    Single Family Residence
    Built in 1890
    0.28 Acres Lot
    $-- Zestimate®
    $211/sqft
    $-- HOA

    What's special

    Hardwood floorsFreshly painted interiorBlown-in attic insulationLarge lotUpdated kitchenOriginal woodworkWelcoming enclosed front porch
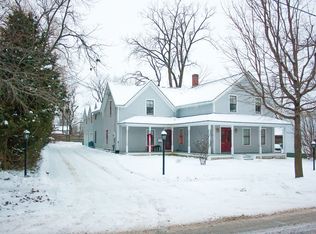
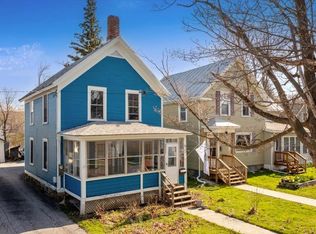
    Step into the charm of this beautifully maintained, 4-bedroom, 2-bath historic home, ideally situated on a large lot in downtown Saint Albans. Blending timeless character with modern updates, this inviting property features original woodwork, hardwood floors, a freshly painted interior, and a welcoming enclosed front porch. The updated kitchen and bathrooms, along with electrical upgrades, spray foam insulation in the basement, and blown-in attic insulation, provide comfort, efficiency, and peace of mind. A standout feature is the oversized detached garage with 12-foot ceilings, previously operated as a successful car detailing business, offering endless possibilities for a home-based business, workshop, storage, or hobby space. Outside, enjoy the convenience of a fenced area for your pet and a spacious yard perfect for entertaining or relaxing. Located just minutes from shopping, schools, restaurants, Taylor Park, and Northwestern Medical Center, this home offers the perfect combination of historic charm, modern amenities, and an unbeatable downtown location.
    33 days
    |
    1,280
    |
    79
    |

    Zillow last checked:

    Listing updated:

    Listed by:

    Lipkin Audette Team,

    Coldwell Banker Hickok and Boardman Phone:802-846-8800

    Source: PrimeMLS,MLS#: 5099218MLS Logo

      Facts & features

      Interior

      Bedrooms & bathrooms
      • Bedrooms: 4
      • Bathrooms: 2
      • Full bathrooms: 1
      • 3/4 bathrooms: 1
      Heating
      • Oil, Hot Water, Radiator
      Cooling
      • None
      Appliances
      • Included: Dryer, Microwave, Electric Range, Refrigerator, Washer
      • Laundry: Laundry Hook-ups
      Features
      • Ceiling Fan(s), Lead/Stain Glass
      • Flooring: Hardwood, Laminate
      • Basement: Bulkhead,Full,Interior Stairs,Unfinished,Interior Entry
      • Number of fireplaces: 1
      • Fireplace features: 1 Fireplace
      Interior area
      • Total structure area: 2,478
      • Total interior livable area: 1,652 sqft
      • Finished area above ground: 1,652
      • Finished area below ground: 0

      Property

      Parking
      • Total spaces: 5
      • Parking features: Paved, Auto Open, Garage, Detached
      • Garage spaces: 5
      Accessibility
      • Accessibility features: 1st Floor Full Bathroom
      Features
      • Levels: Two
      • Stories: 2
      • Patio & porch: Enclosed Porch
      • Exterior features: Garden
      Lot
      • Size: 0.28 Acres
      • Features: City Lot, Level, Sidewalks
      Details
      • Additional structures: Outbuilding
      • Parcel number: 54917310677
      • Zoning description: Residential

      Construction

      Type & style
      • Home type: SingleFamily
      • Architectural style: Colonial
      • Property subtype: Single Family Residence
      Materials
      • Wood Frame
      • Foundation: Stone
      • Roof: Shingle
      Condition
      • New construction: No
      • Year built: 1890

      Utilities & green energy

      • Electric: Circuit Breakers
      • Sewer: Public Sewer
      • Utilities for property: Cable Available

      Community & HOA

      Location
      • Region: Saint Albans

      Financial & listing details

      • Price per square foot: $211/sqft
      • Tax assessed value: $174,500
      • Annual tax amount: $6,334
      • Date on market: 7/10/2026
      • Road surface type: Paved

        Estimated market value

        Not available

        Estimated sales range

        Not available

        Not available

        Price history

        DateEventPrice
        8/4/2026Price change$349,000-3%$211/sqft
        Source: PrimeMLS #5099218 Report a problem
        7/10/2026Listed for sale$359,900+47.5%$218/sqft
        Source: PrimeMLS #5099218 Report a problem
        3/23/2021Sold$244,000$148/sqft
        Source: PrimeMLS #4844215 Report a problem
        1/27/2021Contingent$244,000$148/sqft
        Source: PrimeMLS #4844215 Report a problem
        1/15/2021Listed for sale$244,000+10.9%$148/sqft
        Source: PrimeMLS #4844215 Report a problem
        9/6/2019Listing removed$220,000$133/sqft
        Source: Coldwell Banker Hickok & Boardman/St. Al #4762130 Report a problem
        4/11/2019Listed for sale$220,000$133/sqft
        Source: Owner Report a problem

        Public tax history

        YearProperty taxesTax assessment
        2024-- $174,500
        2023-- $174,500
        2022-- $174,500
        2021-- $174,500
        2020-- $174,500
        2019-- $174,500 -0.2%
        2018-- $174,800
        2017$4,442 $174,800
        2016-- $174,800 +9900%
        2015-- $1,748
        2014-- $1,748
        2013-- $1,748
        2012-- $1,748
        2011-- $1,748 +16.8%
        2010-- $1,496
        2009-- $1,496
        2008-- $1,496
        2007-- $1,496
        2006-- $1,496 +74%
        2003$2,896 $860
        Find assessor info on the county website

        Monthly payment

        Est. payment

        Payment breakdown

        Explore the cost of this home by adjusting the details. Changes won't be saved.
        All calculations are estimates and provided by Zillow, Inc. for informational purposes only. Actual amounts may vary.
        HOA fees may include property taxes on listings classified as Co-Ops. Contact the listing agent and/or owner for fee details.
        See how much you could borrow to make a competitive offer.

        Climate risks

        Neighborhood: 05478

        Getting around

        70 / 100
        Very Walkable
        52 / 100
        Bikeable

        Nearby schools

        GreatSchools rating
        Schools provided by the listing agent
        • Elementary: St Albans City School
        • Middle: St. Albans City School
        • High: BFASt Albans

        Source: PrimeMLS. This data may not be complete. We recommend contacting the local school district to confirm school assignments for this home.

        A local agent can set up tours, give advice and negotiate with sellers.

        Browse local experts

        Similar homes