Welcome to 28 Dolly Ln, sitting on one of the most desirable lots in the sought-after Cross Farms neighborhood, offering sweeping views and vibrant sunsets. This spacious 4,500+ square foot colonial offers a great opportunity to own a beautiful home with many major upgrades already taken care of - move right in and enjoy. Inside, the main level features hardwood floors throughout, a traditional center hall layout, formal living and dining rooms, a cozy family room with fireplace open to the kitchen, and a large bonus room with vaulted ceilings—perfect for a game room, bonus room with bar, or play area. Upstairs you’ll find generously sized bedrooms, including a large master suite. The fully finished walkout basement adds even more living space with full bathroom and an additional room that can be used as a potential den, home office, or room for guests to stay. Step outside and enjoy the beautiful view, in-ground pool, expansive backyard with picturesque willow tree, and ample room to entertain or relax. Have peace of mind with some big updates taken care of including the new septic system, air conditioning system, pool liner, heater, and pump, recently replaced. All of this on a cul-de-sac and in a great neighborhood just minutes to the Taconic State Parkway, Arlington Schools, Tymor Park, golf courses, and more.
Sold for $850,000
$850,000
28 Dolly Lane, Lagrangeville, NY 12540
4beds
4,512sqft
Single Family Residence, Residential
Built in 2001
1.19 Acres Lot
$901,900 Zestimate®
$188/sqft
$7,043 Estimated rent
Home value
$901,900
$812,000 - $1.01M
$7,043/mo
Zestimate® history
Owner options
List your home for rent
$7,043/mo
Rent Zestimate®
Find your next renter with Zillow Rental Manager. Plus, with online applications, you can quickly screen prospective tenants – for free.
$7,043/mo
Rent Zestimate®
Refinance and save
$5,908/mo
Est. payment
Refinancing to a lower rate could help reduce your monthly payments and save thousands over the life of the loan.
$5,908/mo
Est. payment
Explore your selling options
Work with a Zillow partner agent
Leverage their expertise and Zillow's premium Showcase listings to get your home seen by more buyers.
Get startedList with your own agent
Get your home in front of millions of buyers by listing it on Zillow.
Learn how to do itSell it yourself
Take full control of how buyers see your home on Zillow by listing For Sale by Owner (FSBO).
List your homeWhat's special
Zillow last checked:
Listing updated:
Listed by:
Ryan Arket 845-590-2919,
Compass Greater NY, LLC 914-238-0676
Bought with:
Daniel Axtmann, 40AX1070499
BHHS Hudson Valley Properties
Source: OneKey® MLS as distributed by MLS GRID,MLS#: 869234
Facts & features
Interior
Bedrooms & bathrooms
- Bedrooms: 4
- Bathrooms: 4
- Full bathrooms: 4
Heating
- Hot Air, Oil, Other
Cooling
- Central Air
Appliances
- Included: Other
Features
- Other
- Flooring: Hardwood
- Basement: Full
- Attic: Full,Unfinished,Walkup
- Number of fireplaces: 1
Interior area
- Total structure area: 4,512
- Total interior livable area: 4,512 sqft
Property
Parking
- Total spaces: 2
- Parking features: Garage
- Garage spaces: 2
Features
- Levels: Three Or More
- Has private pool: Yes
- Pool features: In Ground
- Has view: Yes
- View description: Mountain(s), Skyline
Lot
- Size: 1.19 Acres
- Features: Back Yard, Cleared, Cul-De-Sac, Front Yard, Landscaped, Level, Views
Details
- Parcel number: 1354006660004085450000
- Special conditions: None
Construction
Type & style
- Home type: SingleFamily
- Architectural style: Colonial
- Property subtype: Single Family Residence, Residential
Condition
- Year built: 2001
Utilities & green energy
- Sewer: Septic Tank
- Utilities for property: Cable Connected, Electricity Connected, Trash Collection Private
Community & HOA
Community
- Subdivision: Cross Farms
HOA
- Has HOA: No
Location
- Region: Lagrangeville
Financial & listing details
- Price per square foot: $188/sqft
- Tax assessed value: $473,000
- Annual tax amount: $16,411
- Date on market: 6/2/2025
- Cumulative days on market: 30 days
- Listing agreement: Exclusive Right To Sell
- Electric utility on property: Yes
Price history
| Date | Event | Price |
|---|---|---|
| 8/4/2025 | Sold | $850,000-5.6%$188/sqft |
Source:  OneKey® MLS as distributed by MLS GRID #869234 Report a problem OneKey® MLS as distributed by MLS GRID #869234 Report a problem | ||
| 7/2/2025 | Pending sale | $900,000$199/sqft |
Source: OneKey® MLS as distributed by MLS GRID #869234 Report a problem | ||
| 6/2/2025 | Listed for sale | $900,000+85.6%$199/sqft |
Source: OneKey® MLS as distributed by MLS GRID #869234 Report a problem | ||
| 7/11/2003 | Sold | $485,000$107/sqft |
Source: Public Record Report a problem | ||
Public tax history
| Year | Property taxes | Tax assessment |
|---|---|---|
| 2025 | -- | $473,000 |
| 2024 | -- | $473,000 |
| 2023 | -- | $473,000 |
| 2022 | -- | $473,000 |
| 2021 | -- | $473,000 |
| 2020 | -- | $473,000 |
| 2019 | -- | $473,000 |
| 2018 | -- | $473,000 +5.7% |
| 2017 | $14,405 | $447,300 |
| 2016 | -- | $447,300 |
| 2015 | -- | $447,300 +1.1% |
| 2014 | -- | $442,500 -8.8% |
| 2012 | -- | $485,200 -6.7% |
| 2011 | -- | $520,000 |
| 2010 | -- | $520,000 -7.1% |
| 2009 | -- | $560,000 -10.1% |
| 2008 | -- | $622,660 -12.8% |
| 2007 | -- | $714,000 +271.7% |
| 2006 | -- | $192,100 |
| 2005 | -- | $192,100 |
| 2004 | -- | $192,100 |
Find assessor info on the county website
Neighborhood: 12540
Nearby homes
- $809,1004 bd3 ba4.2k sqft23 Dolly Ln, Lagrangeville, NY 12540Off Market
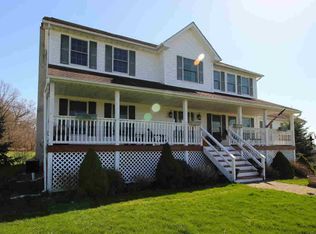
- $450,0004 bd3 ba2.8k sqft23 Dolly Ln, Lagrangeville, NY 12540Off Market
- $450,0004 bd3 ba2.8k sqft23 Dolly Ln, Lagrangeville, NY 12540Off Market
- $971,2004 bd4 ba4.2k sqft32 Dolly Ln, Lagrangeville, NY 12540Off Market
- $845,2004 bd4 ba4.3k sqft22 Dolly Ln, Lagrangeville, NY 12540Off Market
- $833,6005 bd3 ba4.9k sqft16 Dolly Ln, Lagrangeville, NY 12540Off Market
- $857,1004 bd3 ba3.1k sqft93 Cunningham Dr, Lagrangeville, NY 12540Off Market
- $849,6004 bd3 ba3.5k sqft53 Cunningham Dr, Lagrangeville, NY 12540Off Market
Nearby schools
GreatSchools rating
- 6/10Vail Farm Elementary SchoolGrades: K-5Distance: 0.7 mi
- 4/10Union Vale Middle SchoolGrades: 6-8Distance: 0.7 mi
- 6/10Arlington High SchoolGrades: 9-12Distance: 3.5 mi
Schools provided by the listing agent
- Elementary: Vail Farm Elementary School
- Middle: Union Vale Middle School
- High: Arlington High School
Source: OneKey® MLS as distributed by MLS GRID. This data may not be complete. We recommend contacting the local school district to confirm school assignments for this home.
- New York
- Dutchess County
- Lagrangeville
- 12540
- 28 Dolly Lane
Nearby cities
Nearby neighborhoods
Nearby zip codes
Other Lagrangeville Topics
