3-BEDROOM TOWNHOUSE IN A CHARMING CONDO COMMUNITY, WHERE FAMILY COMFORT MEETS EVERYDAY CONVENIENCE! Discover easy living in this beautifully maintained home, nestled in Barrie’s vibrant and sought-after Lakeshore district. Set within a quiet, family-friendly condo community filled with mature trees and green space, this home offers unbeatable walkability to schools, parks, the downtown core, and a nearby plaza with groceries, restaurants, and everyday essentials. Enjoy effortless weekends by the water with Kempenfelt Bay’s scenic shoreline, marina, Centennial Beach, boardwalk trails, and waterfront parks just minutes away. Commuters will appreciate the quick access to Highway 400, while the peaceful setting includes a shared playground and a welcoming community park. Inside, the bright and functional layout features an open-concept kitchen, dining, and living area, a convenient powder room, and a walkout to a fully fenced stone patio with garden beds - perfect for entertaining or relaxing outdoors. The upper level boasts three spacious bedrooms and a 4-piece bath, while the finished basement offers a versatile rec room, laundry area, and generous storage space. Complete with a private garage and driveway parking, this #HomeToStay blends small community charm with modern, everyday convenience - an ideal choice for those seeking comfort, location, and a connected lifestyle in the heart of Barrie!
Sold for $501,000
C$501,000
28 Donald St #20, Barrie, ON L4N 4S6
3beds
1,171sqft
Row/Townhouse, Residential, Condominium
Built in 1975
-- sqft lot
$-- Zestimate®
C$428/sqft
C$2,537 Estimated rent
Home value
Not available
Estimated sales range
Not available
Not available
Owner options
List your home for rent
C$2,537/mo
Rent Zestimate®
Find your next renter with Zillow Rental Manager. Plus, with online applications, you can quickly screen prospective tenants – for free.
C$2,537/mo
Rent Zestimate®
Refinance and save
C$2,620/mo
Est. payment
Refinancing to a lower rate could help reduce your monthly payments and save thousands over the life of the loan.
C$2,620/mo
Est. payment
Explore your selling options
Work with a Zillow partner agent
Leverage their expertise and Zillow's premium Showcase listings to get your home seen by more buyers.
Get startedList with your own agent
Get your home in front of millions of buyers by listing it on Zillow.
Learn how to do itSell it yourself
Take full control of how buyers see your home on Zillow by listing For Sale by Owner (FSBO).
List your homeWhat's special
Mature treesScenic shorelineWaterfront parksBright and functional layoutOpen-concept kitchenFully fenced stone patioSpacious bedrooms
Zillow last checked:
Listing updated:
Listed by:
Peggy Hill, Salesperson,
RE/MAX Hallmark Peggy Hill Group Realty Brokerage
Source: ITSO,MLS®#: 40749003Originating MLS®#: Barrie & District Association of REALTORS® Inc.
Facts & features
Interior
Bedrooms & bathrooms
- Bedrooms: 3
- Bathrooms: 2
- Full bathrooms: 1
- 1/2 bathrooms: 1
- Main level bathrooms: 1
Other
- Level: Second
Bedroom
- Level: Second
Bedroom
- Level: Second
Bathroom
- Features: 2-Piece
- Level: Main
Bathroom
- Features: 4-Piece
- Level: Second
Dining room
- Level: Main
Foyer
- Level: Main
Kitchen
- Level: Main
Living room
- Level: Main
Recreation room
- Level: Basement
Heating
- Forced Air, Natural Gas
Cooling
- Central Air
Appliances
- Included: Dryer, Refrigerator, Stove, Washer
- Laundry: In Basement, Lower Level
Features
- None
- Basement: Full,Finished
- Has fireplace: No
Interior area
- Total structure area: 1,458
- Total interior livable area: 1,171 sqft
- Finished area above ground: 1,171
- Finished area below ground: 287
Property
Parking
- Total spaces: 2
- Parking features: Attached Garage, Exclusive, Inside Entrance, Private Drive Single Wide
- Attached garage spaces: 1
- Uncovered spaces: 1
Features
- Exterior features: Landscaped
- Frontage type: West
Lot
- Features: Urban, Beach, Hospital, Marina, Place of Worship, Public Transit, Rec./Community Centre
- Topography: Dry,Flat
Details
- Parcel number: 590110020
- Zoning: RM2
Construction
Type & style
- Home type: Townhouse
- Architectural style: Two Story
- Property subtype: Row/Townhouse, Residential, Condominium
- Attached to another structure: Yes
Materials
- Aluminum Siding, Brick
- Foundation: Poured Concrete
- Roof: Asphalt Shing
Condition
- 31-50 Years
- New construction: No
- Year built: 1975
Utilities & green energy
- Sewer: Sewer (Municipal)
- Water: Municipal
Community & HOA
Community
- Security: None
HOA
- Has HOA: Yes
- Amenities included: Playground
- Services included: Insurance, Cable TV, Parking
- HOA fee: C$503 monthly
Location
- Region: Barrie
Financial & listing details
- Price per square foot: C$428/sqft
- Annual tax amount: C$2,385
- Date on market: 7/9/2025
- Inclusions: Dryer, Refrigerator, Stove, Washer, None.
- Exclusions: None.
Price history
| Date | Event | Price |
|---|---|---|
| 8/19/2025 | Sold | C$501,000C$428/sqft |
Source: ITSO #40749003 Report a problem | ||
Public tax history
Tax history is unavailable.
Neighborhood: Queen's Park
Nearby homes
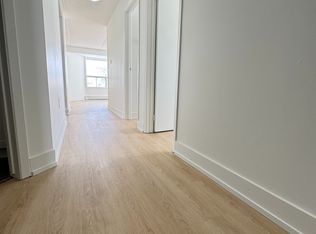
- C$--2 bd1 ba750 sqft56 Donald St #305, Barrie, ON L4N1E3Off Market
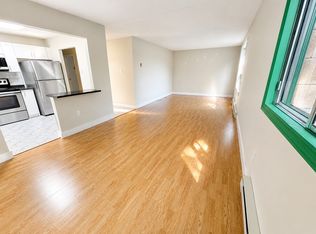
- C$2,0002 bd1 ba750 sqft56 Donald St #306, Barrie, ON L4N1E3For Rent
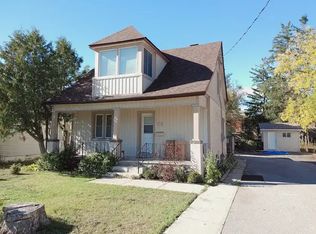
- C$--2 bd2 ba-- sqft50 Donald St #1A, Barrie, ON L4N1E3Off Market
- C$1,048,0006 bd4 ba-- sqft37 Donald St, Barrie, ON L4N1E4For Sale

- C$--2 bd1 ba750 sqft56 Donald St #204, Barrie, ON L4N1E3Off Market
- C$2,0002 bd1 ba750 sqft56 Donald St #202, Barrie, ON L4N1E3For Rent
- C$1,8701 bd1 ba-- sqft60 Donald St #201, Barrie, ON L4N1E3For Rent
- C$--3 bd1 ba-- sqft88 Eccles St N #1, Barrie, ON L4N1Y4Off Market
Nearby schools
GreatSchools rating
No schools nearby
We couldn't find any schools near this home.
Schools provided by the listing agent
- Elementary: Hillcrest-Barrie P.S./St. John Vianney C.S.
- High: Barrie North C.I/ St. Peter's Catholic S.S.
Source: ITSO. This data may not be complete. We recommend contacting the local school district to confirm school assignments for this home.
- Ontario
- Simcoe County
- Barrie
- L4N 4S6
- Queen's Park
- 28 Donald St Unit 20
