Welcome to this 4 bedroom, 2.5 bath home nestled within a cul de sac in the highly desirable Wexford East neighborhood! Upon entering, you are greeted by a spacious sitting room, a half bath or the option to relax in the family room. The family room features a wood-burning fireplace with white-wash brick detail and updated glass sliding doors that provide access to the large fenced-in back yard. The large custom built kitchen is welcoming with an abundance of custom cabinets, quartz counter-tops, stainless steel appliances and includes an open concept dining area. Hardwood floors run throughout the main floor and upstairs floor plans in almost every room (foyer and family room are excluded). The second floor boasts of a primary ensuite, 3 additional bedrooms and an updated bathroom. The primary ensuite highlights a large walk-in custom closet and an updated bathroom complete with double vanity, walk-in shower and floor-to-ceiling tile detail. The basement has been fully-finished to provide additional living space. The basement also contains two additional rooms that can be utilized as an office/bonus room/etc and a large storage/utility area. The freshly-painted basement is complete with a perimeter french drain and two sum pumps. Conveniently located to highly rated Cherry Hill schools, shopping, dining, recreation areas, major highways, and the PATCO train station (15-20 minute commute to Philadelphia). Sellers prefer a June settlement.
Sold for $617,000
$617,000
28 Doncaster Ct, Cherry Hill, NJ 08003
4beds
2,580sqft
Single Family Residence
Built in 1975
-- sqft lot
$618,100 Zestimate®
$239/sqft
$4,482 Estimated rent
Home value
$618,100
$569,000 - $674,000
$4,482/mo
Zestimate® history
Owner options
List your home for rent
$4,482/mo
Rent Zestimate®
Find your next renter with Zillow Rental Manager. Plus, with online applications, you can quickly screen prospective tenants – for free.
$4,482/mo
Rent Zestimate®
Refinance and save
$4,549/mo
Est. payment
Refinancing to a lower rate could help reduce your monthly payments and save thousands over the life of the loan.
$4,549/mo
Est. payment
Explore your selling options
Work with a Zillow partner agent
Leverage their expertise and Zillow's premium Showcase listings to get your home seen by more buyers.
Get startedList with your own agent
Get your home in front of millions of buyers by listing it on Zillow.
Learn how to do itSell it yourself
Take full control of how buyers see your home on Zillow by listing For Sale by Owner (FSBO).
List your homeWhat's special
Freshly-painted basementLarge walk-in custom closetPrimary ensuiteLarge custom built kitchenAbundance of custom cabinetsStainless steel appliancesSpacious sitting room
Zillow last checked:
Listing updated:
Listed by:
Liz Arking 646-708-1575,
Weichert Realtors-Haddonfield
Bought with:
Howard Hewlett, RS365051
KW Empower
Source: Bright MLS,MLS#: NJCD2111756
Facts & features
Interior
Bedrooms & bathrooms
- Bedrooms: 4
- Bathrooms: 3
- Full bathrooms: 2
- 1/2 bathrooms: 1
- Main level bathrooms: 1
Rooms
- Room types: Living Room, Dining Room, Bedroom 2, Bedroom 3, Bedroom 4, Kitchen, Family Room, Bedroom 1
Bedroom 1
- Features: Bathroom - Walk-In Shower, Walk-In Closet(s)
- Level: Upper
- Area: 330 Square Feet
- Dimensions: 15 X 22
Bedroom 2
- Level: Upper
- Area: 132 Square Feet
- Dimensions: 11 X 12
Bedroom 3
- Level: Upper
- Area: 168 Square Feet
- Dimensions: 12 X 14
Bedroom 4
- Level: Upper
- Area: 110 Square Feet
- Dimensions: 10 X 11
Dining room
- Level: Main
- Area: 143 Square Feet
- Dimensions: 11 X 13
Family room
- Level: Main
- Area: 252 Square Feet
- Dimensions: 12 X 21
Kitchen
- Features: Kitchen - Gas Cooking
- Level: Main
- Area: 156 Square Feet
- Dimensions: 12 X 13
Living room
- Features: Fireplace - Other
- Level: Main
- Area: 322 Square Feet
- Dimensions: 14 X 23
Heating
- Forced Air, Natural Gas
Cooling
- Central Air, Natural Gas
Appliances
- Included: Stainless Steel Appliance(s), Gas Water Heater
- Laundry: Main Level
Features
- Combination Kitchen/Dining, Built-in Features, Ceiling Fan(s), Family Room Off Kitchen, Eat-in Kitchen, Primary Bath(s), Walk-In Closet(s)
- Basement: Finished
- Number of fireplaces: 1
- Fireplace features: Wood Burning
Interior area
- Total structure area: 2,580
- Total interior livable area: 2,580 sqft
- Finished area above ground: 2,076
- Finished area below ground: 504
Property
Parking
- Total spaces: 2
- Parking features: Garage Faces Front, Attached
- Attached garage spaces: 2
Accessibility
- Accessibility features: None
Features
- Levels: Two
- Stories: 2
- Pool features: None
- Fencing: Full
Lot
- Dimensions: 58.00 x 0.00
Details
- Additional structures: Above Grade, Below Grade
- Parcel number: 0900523 1100014
- Zoning: RES
- Special conditions: Standard
Construction
Type & style
- Home type: SingleFamily
- Architectural style: Colonial
- Property subtype: Single Family Residence
Materials
- Frame
- Foundation: Slab
Condition
- New construction: No
- Year built: 1975
Utilities & green energy
- Sewer: Public Sewer
- Water: Public
Community & HOA
Community
- Subdivision: Wexford East
HOA
- Has HOA: No
Location
- Region: Cherry Hill
- Municipality: CHERRY HILL TWP
Financial & listing details
- Price per square foot: $239/sqft
- Tax assessed value: $273,500
- Annual tax amount: $12,856
- Date on market: 4/16/2026
- Listing agreement: Exclusive Right To Sell
- Exclusions: Wine Refrigerator
- Ownership: Fee Simple
Price history
| Date | Event | Price |
|---|---|---|
| 6/12/2026 | Sold | $617,000+2.8%$239/sqft |
Source:  Bright MLS #NJCD2111756 Report a problem Bright MLS #NJCD2111756 Report a problem | ||
| 4/25/2026 | Pending sale | $600,000$233/sqft |
Source: Bright MLS #NJCD2111756 Report a problem | ||
| 4/22/2026 | Contingent | $600,000$233/sqft |
Source: Bright MLS #NJCD2111756 Report a problem | ||
| 4/16/2026 | Listed for sale | $600,000+67.6%$233/sqft |
Source: Bright MLS #NJCD2111756 Report a problem | ||
| 8/2/2006 | Sold | $358,000+32.6%$139/sqft |
Source: Public Record Report a problem | ||
| 8/5/2002 | Sold | $270,000$105/sqft |
Source: Public Record Report a problem | ||
Public tax history
| Year | Property taxes | Tax assessment |
|---|---|---|
| 2025 | $11,892 +5.2% | $273,500 |
| 2024 | $11,304 -1.6% | $273,500 |
| 2023 | $11,492 +2.8% | $273,500 |
| 2022 | $11,175 +0.9% | $273,500 |
| 2021 | $11,071 +0% | $273,500 |
| 2020 | $11,066 +0.2% | $273,500 |
| 2019 | $11,038 +1.4% | $273,500 |
| 2018 | $10,888 +1.3% | $273,500 |
| 2017 | $10,743 +1.6% | $273,500 |
| 2016 | $10,574 +1.1% | $273,500 |
| 2015 | $10,456 +2.1% | $273,500 |
| 2014 | $10,240 -4% | $273,500 |
| 2013 | $10,671 +2.3% | $273,500 +63.3% |
| 2012 | $10,430 +5.6% | $167,500 |
| 2011 | $9,876 +2.3% | $167,500 |
| 2010 | $9,658 +2.1% | $167,500 |
| 2009 | $9,462 | $167,500 |
| 2008 | -- | $167,500 |
| 2007 | -- | $167,500 |
| 2006 | -- | $167,500 |
| 2005 | -- | $167,500 |
| 2004 | -- | $167,500 |
| 2003 | -- | $167,500 |
| 2002 | -- | $167,500 |
| 2001 | -- | $167,500 |
Find assessor info on the county website
Neighborhood: Springdale
Nearby homes
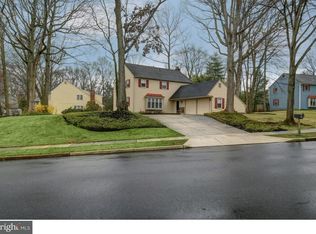
- $647,7004 bd3 ba2k sqft26 Doncaster Ct, Cherry Hill, NJ 08003Off Market
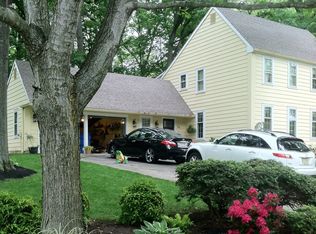
- $701,2005 bd3 ba2.4k sqft24 Doncaster Rd, Cherry Hill, NJ 08003Off Market
- $662,6004 bd3 ba2.4k sqft30 Doncaster Ct, Cherry Hill, NJ 08003Off Market

- $538,800-- bd-- ba1.8k sqft32 Doncaster Ct, Cherry Hill, NJ 08003Off Market
- $581,700-- bd-- ba1.8k sqft22 Doncaster Rd, Cherry Hill, NJ 08003Off Market
- $712,200-- bd-- ba2.4k sqft36 Doncaster Rd, Cherry Hill, NJ 08003Off Market
- $577,600-- bd-- ba2k sqft34 Doncaster Ct, Cherry Hill, NJ 08003Off Market
- $623,800-- bd-- ba2k sqft17 Doncaster Rd, Cherry Hill, NJ 08003Off Market
Nearby schools
GreatSchools rating
- 7/10Richard Stockton Elementary SchoolGrades: K-5Distance: 1 mi
- 7/10Henry C Beck Middle SchoolGrades: 6-8Distance: 0.9 mi
- 8/10Cherry Hill High-East High SchoolGrades: 9-12Distance: 0.4 mi
Schools provided by the listing agent
- Elementary: Richard Stockton E.s.
- Middle: Beck
- High: Cherry Hill High-east H.s.
- District: Cherry Hill Township Public Schools
Source: Bright MLS. This data may not be complete. We recommend contacting the local school district to confirm school assignments for this home.
Get a cash offer in 3 minutes
Find out how much your home could sell for in as little as 3 minutes with a no-obligation cash offer.
Estimated market value
$618,100
Get a cash offer in 3 minutes
Find out how much your home could sell for in as little as 3 minutes with a no-obligation cash offer.
Estimated market value
$618,100
- New Jersey
- Camden County
- Cherry Hill
- 08003
- Springdale
- 28 Doncaster Ct
Nearby cities
Nearby neighborhoods
Nearby zip codes
Other Cherry Hill Topics
