Skip main navigation
Sold for $950,000
  • $950,000

    28 Donna Anne Dr, Santa Rosa Beach, FL 32459

    3beds
    1,844sqft
    Single Family Residence
    Built in 2018
    6,098.4 Square Feet Lot
    $935,000 Zestimate®
    $515/sqft
    $3,303 Estimated rent

    Home value

    $935,000

    $879,000 - $1.00M

    $3,303/mo

    Zestimate® history
    Loading
    Loading...

    Owner options

    List your home for rent

    $3,303/mo

    Rent Zestimate®

    Find your next renter with Zillow Rental Manager. Plus, with online applications, you can quickly screen prospective tenants – for free.

    Learn more

    $3,303/mo

    Rent Zestimate®

    Refinance and save

    $5,773/mo

    Est. payment

    Refinancing to a lower rate could help reduce your monthly payments and save thousands over the life of the loan.

    See today's rates

    $5,773/mo

    Est. payment

    Explore your selling options

    Work with a Zillow partner agent

    Leverage their expertise and Zillow's premium Showcase listings to get your home seen by more buyers.

    Get started

    List with your own agent

    Get your home in front of millions of buyers by listing it on Zillow.

    Learn how to do it

    Sell it yourself

    Take full control of how buyers see your home on Zillow by listing For Sale by Owner (FSBO).

    List your home

    What's special

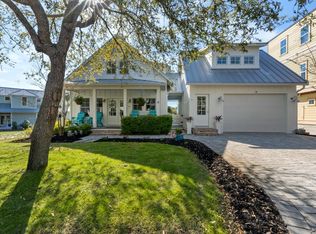
    *Seller offering $25k towards new furniture or closing costs with an accepted offer.* Welcome to your better than new beach home. When you step inside from the large front porch you'll be greeted with a thoughtful design that seamlessly integrates the living, kitchen, and dining area creating the perfect space to relax or entertain. 10 ft. ceilings and an abundance of windows and transom windows give the home an open and airy feel. Expand the living area by opening the two doors on either side of the fireplace that lead to the screened porch. The kitchen boasts upgraded appliances including a gas cook top in the center island, quartz countertops, and plenty of cabinets along with a pantry for storage. The home is also equipped with a Generac generator that will deliver power directly to the entire home within minutes of a power outage giving you peace of mind while you're home or away. The primary bedroom is conveniently located on the first floor with an expansive closet and ensuite bathroom that includes a split double vanity with quartz countertops, zero entry walk-in shower, and separate water closet. You will also find a half bath and laundry room with cabinets and quartz counter on the first floor and lots of storage under the stairs. At the top of the stairs you'll find a cozy sitting area to relax and read a book and the two bedrooms upstairs offer quaint charm with sloping ceilings and coastal paint colors. There is also a full bath on this level with quartz counter top and white subway tile, tub and shower. Outside you'll find a one-car garage that also has plenty of storage space and tankless gas water heater. You will also be pleased to walk under the arbor breezeway to the backyard that's large enough to add a private pool. This home is located in the gated community of the Village at Blue Mountain Beach, less than 1/2 mile to the beach with a large community pool, workout room, putting green, bocce ball, and shuffle ball court. The Village is a short-term rental friendly community with plenty of places to eat and shop within walking distance. Call your favorite agent to schedule your showing today.

    Zillow last checked:

    Listing updated:

    Listed by:

    Julie A Hart 850-849-9080,

    On The Coast Real Estate Group

    Bought with:

    The Bobby J Team

    EXP Realty LLC

    Source: ECAOR,MLS#: 949954MLS Logo

    Facts & features

    Interior

    Bedrooms & bathrooms
    • Bedrooms: 3
    • Bathrooms: 3
    • Full bathrooms: 2
    • 1/2 bathrooms: 1
    Primary bedroom
    • Level: First
    • Area: 224 Square Feet
    • Dimensions: 14 x 16
    Other
    • Level: First
    • Area: 200 Square Feet
    • Dimensions: 10 x 20
    Dining area
    • Level: First
    • Area: 120 Square Feet
    • Dimensions: 10 x 12
    Kitchen
    • Level: First
    • Area: 192 Square Feet
    • Dimensions: 12 x 16
    Living room
    • Level: First
    • Area: 288 Square Feet
    • Dimensions: 16 x 18
    Heating
    • Central
    Cooling
    • Central Air, Ceiling Fan(s)
    Appliances
    • Included: Cooktop, Dishwasher, Disposal, Dryer, Microwave, Washer, Tankless Water Heater
    Features
    • Breakfast Bar, Crown Molding, Vaulted Ceiling(s), Kitchen Island, Pantry, Split Bedroom
    • Flooring: Tile, Vinyl
    • Windows: Window Treatments
    • Has fireplace: Yes
    • Fireplace features: Gas
    • Furnished: Yes
    • Common walls with other units/homes: No Common Walls
    Interior area
    • Total structure area: 1,844
    • Total interior livable area: 1,844 sqft

    Property

    Parking
    • Total spaces: 1
    • Parking features: Garage Door Opener, Detached
    • Garage spaces: 1
    Features
    • Stories: 2
    • Patio & porch: Porch, Screened
    • Exterior features: Outdoor Shower, Sprinkler System
    Lot
    • Size: 6,098 sqft
    • Dimensions: 96 x 74 x 49 x 28 x 40
    • Features: Cul-De-Sac, Dead End, Within 1/2 Mile to Water
    Details
    • Parcel number: 013S203450100A0090
    • Zoning description: Resid Single Family

    Construction

    Type & style
    • Home type: SingleFamily
    • Architectural style: Beach House
    • Property subtype: Single Family Residence
    Materials
    • Siding CmntFbrHrdBrd
    • Roof: Metal
    Condition
    • Construction Complete
    • New construction: No
    • Year built: 2018

    Utilities & green energy

    • Water: Public

    Community & neighborhood

    Security
    • Security features: Smoke Detector(s)
    Community
    • Community features: BBQ Pit/Grill, Deed Access, Fitness Center, Gated, Pool, Short Term Rental - Allowed
    Location
    • Region: Santa Rosa Beach
    • Subdivision: VILLAGE AT BLUE MOUNTAIN BEACH

    Price history

    DateEventPrice
    8/28/2024Sold$950,000-4.5%$515/sqft
    Source: ECAOR #949954 Report a problem
    8/1/2024Pending sale$995,000$540/sqft
    Source: ECAOR #949954 Report a problem
    6/19/2024Price change$995,000-5.2%$540/sqft
    Source: ECAOR #949954 Report a problem
    5/16/2024Listed for sale$1,050,000+1338.4%$569/sqft
    Source: ECAOR #949954 Report a problem
    10/28/2016Sold$73,000$40/sqft
    Source: Public Record Report a problem

    Public tax history

    YearProperty taxesTax assessment
    2025$7,524 +93.8%$832,724 +79.7%
    2024$3,883 +3.8%$463,415 +3%
    2023$3,740 +1.2%$449,917 +3%
    2022$3,694 -1.2%$436,813 +3%
    2021$3,741 -1.6%$424,090 +1.4%
    2020$3,803 +3.1%$418,235 +2.3%
    2019$3,689 $408,832 +336.2%
    2018$3,689 +332.8%$93,730 +33.9%
    2017$852 +22.9%$70,000 +32.2%
    2016$694 +69.7%$52,965 +7%
    2015$409 +5.8%$49,500 +10%
    2014$387 $45,000 +64.8%
    2013-- $27,312 +43.7%
    2012-- $19,000 -5%
    2011-- $20,000 -32.8%
    2010-- $29,750 -65%
    2009-- $85,000 -33.3%
    2008-- $127,500 -50.1%
    2007-- $255,500 -5.4%
    2005-- $270,000 +5970.1%
    2004-- $4,448

    Find assessor info on the county website

    Neighborhood: 32459

    Nearby schools

    GreatSchools rating
    Schools provided by the listing agent
    • Elementary: Van R Butler
    • Middle: Emerald Coast
    • High: South Walton

    Source: ECAOR. This data may not be complete. We recommend contacting the local school district to confirm school assignments for this home.

    Get pre-qualified for a loan
    At Zillow Home Loans, we can pre-qualify you in as little as 5 minutes with no impact to your credit score.

    An equal housing lender. NMLS #10287.

    Sell for more on Zillow
    Get a Zillow Showcase℠ listing at no additional cost and you could sell for .
    $935,000
    2% more
    +$18,700
    With Zillow Showcase(estimated)
    $953,700