Stunning 3 bedroom, 2.5 bath executive ranch in a fantastic commuter location just 4 minutes from I-84 in desirable Tolland! Gorgeous wide open floor plan boasts soaring 9ft ceilings, gleaming hardwood floors, living room with gas fireplace, a chef's dream kitchen featuring a gas cooktop, wall oven and built in microwave, cherry cabinets and tons of counter space. The primary bedroom suite offers a huge walk-in closet and separate sitting area as well as a luxurious bath with a whirlpool tub and walk-in shower. There are two additional rooms and a half bath in the finished walk-out lower level that gives the option of a second primary bedroom. The remaining unfinished basement area allows for tons of storage space. The large private yard is great for entertaining or just relaxing and enjoying the natural setting. This beautiful custom home is the perfect combination of a practical and functional layout while still providing all of the high end amenities one would hope for. A true must see!!! OFFERS DUE MONDAY 12/11 BY 12:00 PM
Sold for $542,000
$542,000
28 Donna Mae Lane, Tolland, CT 06084
3beds
2,804sqft
Single Family Residence
Built in 2005
1.16 Acres Lot
$625,000 Zestimate®
$193/sqft
$3,460 Estimated rent
Home value
$625,000
$594,000 - $656,000
$3,460/mo
Zestimate® history
Owner options
List your home for rent
$3,460/mo
Rent Zestimate®
Find your next renter with Zillow Rental Manager. Plus, with online applications, you can quickly screen prospective tenants – for free.
$3,460/mo
Rent Zestimate®
Refinance and save
$3,919/mo
Est. payment
Refinancing to a lower rate could help reduce your monthly payments and save thousands over the life of the loan.
$3,919/mo
Est. payment
Explore your selling options
Work with a Zillow partner agent
Leverage their expertise and Zillow's premium Showcase listings to get your home seen by more buyers.
Get startedList with your own agent
Get your home in front of millions of buyers by listing it on Zillow.
Learn how to do itSell it yourself
Take full control of how buyers see your home on Zillow by listing For Sale by Owner (FSBO).
List your homeWhat's special
Gas fireplaceGleaming hardwood floorsSeparate sitting areaCherry cabinetsWhirlpool tubHuge walk-in closetLuxurious bath
Zillow last checked:
Listing updated:
Listed by:
Danielle Kiser 508-243-1074,
Byrnes Real Estate Company 833-429-7637
Bought with:
Kimberly Nilson
Compass Connecticut, LLC
Jessica Sigmund
Compass Connecticut, LLC
Source: Smart MLS,MLS#: 170613880
Facts & features
Interior
Bedrooms & bathrooms
- Bedrooms: 3
- Bathrooms: 3
- Full bathrooms: 2
- 1/2 bathrooms: 1
Rooms
- Room types: Laundry
Primary bedroom
- Features: Full Bath, Stall Shower, Whirlpool Tub, Walk-In Closet(s)
- Level: Main
Bedroom
- Level: Main
Bedroom
- Level: Lower
Bathroom
- Level: Main
Bathroom
- Level: Lower
Dining room
- Level: Main
Kitchen
- Features: Balcony/Deck, Breakfast Nook
- Level: Main
Living room
- Features: High Ceilings, Gas Log Fireplace
- Level: Main
Heating
- Baseboard, Oil, Propane
Cooling
- Central Air
Appliances
- Included: Gas Cooktop, Oven, Range Hood, Refrigerator, Dishwasher, Disposal, Washer, Dryer, Wine Cooler, Water Heater
- Laundry: Main Level, Mud Room
Features
- Basement: Full,Partially Finished,Storage Space
- Attic: Access Via Hatch
- Number of fireplaces: 1
Interior area
- Total structure area: 2,804
- Total interior livable area: 2,804 sqft
- Finished area above ground: 2,016
- Finished area below ground: 788
Property
Parking
- Total spaces: 2
- Parking features: Attached, Paved
- Attached garage spaces: 2
- Has uncovered spaces: Yes
Features
- Patio & porch: Deck, Porch, Enclosed
Lot
- Size: 1.16 Acres
- Features: Cul-De-Sac, Subdivided
Details
- Parcel number: 2403121
- Zoning: RDD
Construction
Type & style
- Home type: SingleFamily
- Architectural style: Ranch
- Property subtype: Single Family Residence
Materials
- Vinyl Siding
- Foundation: Concrete Perimeter
- Roof: Fiberglass
Condition
- New construction: No
- Year built: 2005
Utilities & green energy
- Sewer: Septic Tank
- Water: Well
Community & HOA
HOA
- Has HOA: No
Location
- Region: Tolland
Financial & listing details
- Price per square foot: $193/sqft
- Tax assessed value: $230,800
- Annual tax amount: $8,616
- Date on market: 1/15/2024
Price history
| Date | Event | Price |
|---|---|---|
| 1/12/2024 | Sold | $542,000+8.6%$193/sqft |
Source:  Smart MLS #170613880 Report a problem Smart MLS #170613880 Report a problem | ||
| 12/16/2023 | Pending sale | $499,000$178/sqft |
Source: Smart MLS #170613880 Report a problem | ||
| 12/7/2023 | Listed for sale | $499,000+13.4%$178/sqft |
Source: Smart MLS #170613880 Report a problem | ||
| 7/29/2021 | Sold | $440,000+12.8%$157/sqft |
Source: Smart MLS #170407742 Report a problem | ||
| 6/23/2021 | Contingent | $389,900$139/sqft |
Source: Smart MLS #170407742 Report a problem | ||
| 6/18/2021 | Listed for sale | $389,900+2.6%$139/sqft |
Source: Smart MLS #170407742 Report a problem | ||
| 10/25/2010 | Sold | $380,000-5%$136/sqft |
Source: Public Record Report a problem | ||
| 8/15/2010 | Price change | $399,900-2.1%$143/sqft |
Source: Prudential Connecticut Realty #G564035 Report a problem | ||
| 7/30/2010 | Price change | $408,500-2.7%$146/sqft |
Source: Prudential Connecticut Realty #G564035 Report a problem | ||
| 6/12/2010 | Listed for sale | $419,900-0.6%$150/sqft |
Source: Prudential Connecticut Realty #G564035 Report a problem | ||
| 3/24/2005 | Sold | $422,605$151/sqft |
Source: Public Record Report a problem | ||
Public tax history
| Year | Property taxes | Tax assessment |
|---|---|---|
| 2025 | $10,313 +18.3% | $379,300 +64.3% |
| 2024 | $8,717 +1.2% | $230,800 |
| 2023 | $8,616 +2% | $230,800 |
| 2022 | $8,443 -1.4% | $230,800 |
| 2021 | $8,565 +2.9% | $230,800 |
| 2020 | $8,320 +1.8% | $230,800 +1.9% |
| 2019 | $8,169 +3% | $226,600 |
| 2018 | $7,931 +2.4% | $226,600 |
| 2017 | $7,747 | $226,600 |
| 2016 | $7,747 +2.5% | $226,600 |
| 2015 | $7,559 -3.9% | $226,600 -10.5% |
| 2014 | $7,862 +2.9% | $253,200 |
| 2013 | $7,644 +0.7% | $253,200 |
| 2012 | $7,593 +0.9% | $253,200 |
| 2011 | $7,528 +2% | $253,200 |
| 2010 | $7,381 -4% | $253,200 -2.9% |
| 2009 | $7,688 -0.1% | $260,700 |
| 2008 | $7,693 +3.9% | $260,700 |
| 2007 | $7,401 | $260,700 |
| 2006 | $7,401 +234.9% | $260,700 +221.1% |
| 2005 | $2,210 +65.9% | $81,200 +107.1% |
| 2003 | $1,332 | $39,200 |
Find assessor info on the county website
Neighborhood: 06084
Nearby homes
- $654,7004 bd3 ba2.3k sqft22 Donna Mae Ln, Tolland, CT 06084Off Market
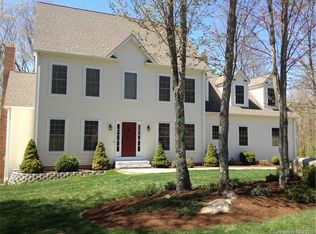
- $567,1003 bd2 ba1.9k sqft34 Donna Mae Ln, Tolland, CT 06084Off Market
- $659,2004 bd3 ba2.5k sqft27 Donna Mae Ln, Tolland, CT 06084Off Market

- $641,5003 bd2 ba2.6k sqft31 Donna Mae Ln, Tolland, CT 06084Off Market
- $659,1003 bd2 ba2.4k sqft138 Derek Dr, Tolland, CT 06084Off Market
- $598,7003 bd2 ba2.1k sqft21 Donna Mae Ln, Tolland, CT 06084Off Market
- $689,4004 bd3 ba2.7k sqft33 Donna Mae Ln, Tolland, CT 06084Off Market
- $630,4004 bd2 ba2.6k sqft15 Donna Mae Ln, Tolland, CT 06084Off Market
Nearby schools
GreatSchools rating
- NABirch Grove Primary SchoolGrades: PK-2Distance: 2.5 mi
- 8/10Tolland Middle SchoolGrades: 6-8Distance: 2.2 mi
- 8/10Tolland High SchoolGrades: 9-12Distance: 1.9 mi


Get pre-qualified for a loan
At Zillow Home Loans, we can pre-qualify you in as little as 5 minutes with no impact to your credit score.An equal housing lender. NMLS #10287.
Sell for more on Zillow
Get a Zillow Showcase℠ listing at no additional cost and you could sell for .
$625,000
2% more
+$12,500
With Zillow Showcase(estimated)
$637,500
- Connecticut
- Tolland County
- Tolland
- 06084
- 28 Donna Mae Lane
Nearby cities
Nearby zip codes
Other Tolland Topics
