Skip main navigation
Closed
  • $1,150,000

    28 Dorsey Cir, Saint Simons Island, GA 31522

    4beds
    2,480sqft
    Single Family Residence
    Built in 2022
    0.88 Acres Lot
    $1,091,600 Zestimate®
    $464/sqft
    $4,262 Estimated rent

    Home value

    $1,091,600

    $1.00M - $1.17M

    $4,262/mo

    Zestimate® history
    Loading
    Loading...

    Owner options

    List your home for rent

    $4,262/mo

    Rent Zestimate®

    Find your next renter with Zillow Rental Manager. Plus, with online applications, you can quickly screen prospective tenants – for free.

    Learn more

    $4,262/mo

    Rent Zestimate®

    Refinance and save

    $8,719/mo

    Est. payment

    Refinancing to a lower rate could help reduce your monthly payments and save thousands over the life of the loan.

    See today's rates

    $8,719/mo

    Est. payment

    Explore your selling options

    Work with a Zillow partner agent

    Leverage their expertise and Zillow's premium Showcase listings to get your home seen by more buyers.

    Get started

    List with your own agent

    Get your home in front of millions of buyers by listing it on Zillow.

    Learn how to do it

    Sell it yourself

    Take full control of how buyers see your home on Zillow by listing For Sale by Owner (FSBO).

    List your home

    What's special

    Open layoutPrep pantryBeautifully crafted kitchenElegant white oak floorsQuartzite countertopsFabulous rear porchPrimary suite
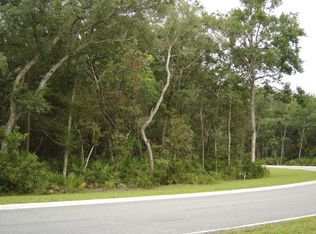
    Presenting 28 Dorsey Circle, a pristine, custom-built home in the highly sought-after Stillwater Subdivision. This nearly-new, two-year-old residence offers effortless living in a tranquil setting nested among other attractive residences. Boasting a spacious .88-acre lot, there's potential to add a pool, outdoor pavilion, or numerous custom additions to further enhance coastal living. Inside, you'll find elegant White Oak floors, soaring 12' ceilings, and a beautifully crafted kitchen with quartzite countertops, luxurious fixtures, and an open layout ideal for entertaining. The convenient prep pantry includes a sink, extra fridge space, and an additional dishwasher, ensuring your kitchen maintains a spotless appearance. The primary suite is generously sized with a well-appointed bathroom and a closet offering space for customization and the addition of a wardrobe island. A versatile 4th bedroom, designed as a study/office or smaller guest room, adds flexibility. Relax on the fabulous rear porch with a tongue & groove wood ceiling, an inviting space for morning coffee or evening cocktails with family and friends. This home is a perfect blend of style, function, and serenity!

    Zillow last checked:

    Listing updated:

    Listed by:

    Missy C Neu 912-269-0608,

    BHHS Hodnett Cooper Real Estate,

    Kelly Ross 912-269-6710,

    BHHS Hodnett Cooper Real Estate

    Bought with:

    Non Mls Salesperson, 161480

    BHHS Hodnett Cooper Real Estate

    Source: GAMLS,MLS#: 10411001MLS Logo

    Facts & features

    Interior

    Bedrooms & bathrooms
    • Bedrooms: 4
    • Bathrooms: 3
    • Full bathrooms: 2
    • 1/2 bathrooms: 1
    • Main level bathrooms: 2
    • Main level bedrooms: 4
    Rooms
    • Room types: Great Room
    Heating
    • Electric, Heat Pump
    Cooling
    • Ceiling Fan(s), Electric, Heat Pump
    Appliances
    • Included: Dishwasher, Electric Water Heater
    • Laundry: Other
    Features
    • Split Bedroom Plan, Split Foyer, Entrance Foyer, Walk-In Closet(s)
    • Flooring: Hardwood, Tile
    • Windows: Double Pane Windows
    • Basement: None
    • Attic: Pull Down Stairs
    • Has fireplace: No
    Interior area
    • Total structure area: 2,480
    • Total interior livable area: 2,480 sqft
    • Finished area above ground: 2,480
    • Finished area below ground: 0

    Property

    Parking
    • Total spaces: 10
    • Parking features: Garage Door Opener, Off Street
    • Has garage: Yes
    Features
    • Levels: One
    • Stories: 1
    • Patio & porch: Porch
    • Exterior features: Sprinkler System
    Lot
    • Size: 0.88 Acres
    • Features: Other
    Details
    • Parcel number: 0413323

    Construction

    Type & style
    • Home type: SingleFamily
    • Architectural style: Traditional
    • Property subtype: Single Family Residence
    Materials
    • Stucco
    • Roof: Composition
    Condition
    • Resale
    • New construction: No
    • Year built: 2022

    Utilities & green energy

    • Sewer: Public Sewer
    • Water: Public
    • Utilities for property: Electricity Available, Underground Utilities

    Community & HOA

    Community
    • Features: Gated, Lake
    • Security: Gated Community
    • Subdivision: Stillwater
    HOA
    • Has HOA: Yes
    • Services included: Other
    • HOA fee: $1,485 annually
    Location
    • Region: Saint Simons Island

    Financial & listing details

    • Price per square foot: $464/sqft
    • Tax assessed value: $494,900
    • Annual tax amount: $4,961
    • Date on market: 11/8/2024
    • Cumulative days on market: 38 days
    • Listing agreement: Exclusive Right To Sell
    • Electric utility on property: Yes

    Price history

    DateEventPrice
    1/31/2025Sold$1,150,000-8%$464/sqft
    Source: GAMLS #10411001 Report a problem
    12/16/2024Pending sale$1,250,000$504/sqft
    Source: Scout MLS #1649948 Report a problem
    11/8/2024Listed for sale$1,250,000+950.4%$504/sqft
    Source: Scout MLS #1649948 Report a problem
    3/24/2021Listing removed--
    Source: Owner Report a problem
    12/27/2017Listing removed$119,000$48/sqft
    Source: Owner Report a problem
    9/28/2017Price change$119,000-4.8%$48/sqft
    Source: Owner Report a problem
    9/25/2017Listed for sale$125,000-7.4%$50/sqft
    Source: Owner Report a problem
    5/24/2017Listing removed$135,000$54/sqft
    Source: Owner Report a problem
    2/20/2017Listed for sale$135,000+107.7%$54/sqft
    Source: Owner Report a problem
    3/19/2015Sold$65,000-31.6%$26/sqft
    Source: Public Record Report a problem
    11/12/2009Sold$95,000$38/sqft
    Source: Public Record Report a problem

    Public tax history

    YearProperty taxesTax assessment
    2025$4,934 +1.5%$197,960 +0.6%
    2024$4,863 +0.5%$196,800
    2023$4,836 +285.7%$196,800 +293.6%
    2022$1,254 +42.6%$50,000 +47.1%
    2021$879 $34,000
    2020-- $34,000
    2019$888 $34,000
    2018$888 $34,000
    2017$888 $34,000 +30.8%
    2016$888 +42.3%$26,000 -23.5%
    2015$624 -23.8%$34,000
    2014$819 $34,000
    Find assessor info on the county website

    Neighborhood: 31522

    Nearby schools

    GreatSchools rating
    Schools provided by the listing agent
    • Elementary: Oglethorpe Point
    • Middle: Glynn
    • High: Glynn Academy

    Source: GAMLS. This data may not be complete. We recommend contacting the local school district to confirm school assignments for this home.

    Sell for more on Zillow
    Get a Zillow Showcase℠ listing at no additional cost and you could sell for .
    $1,091,600
    2% more
    +$21,832
    With Zillow Showcase(estimated)
    $1,113,432
    Sell for more on Zillow
    Get a Zillow Showcase℠ listing at no additional cost and you could sell for .
    $1,091,600
    2% more
    +$21,832
    With Zillow Showcase(estimated)
    $1,113,432