Skip main navigation
Off market
  • $4,058,500

    28 Drakes Cove Ct, Larkspur, CA 94939

    4beds
    4baths
    3,526sqft
    SingleFamily
    Built in 2015
    0.25 Acres Lot
    $4,058,500 Zestimate®
    $1,151/sqft
    $7,726 Estimated rent

    Home value

    $4,058,500

    $3.69M - $4.42M

    $7,726/mo

    Zestimate® history
    Loading
    Loading...

    Owner options

    List your home for rent

    $7,726/mo

    Rent Zestimate®

    Find your next renter with Zillow Rental Manager. Plus, with online applications, you can quickly screen prospective tenants – for free.

    Learn more

    $7,726/mo

    Rent Zestimate®

    Refinance and save

    $25,865/mo

    Est. payment

    Refinancing to a lower rate could help reduce your monthly payments and save thousands over the life of the loan.

    See today's rates

    $25,865/mo

    Est. payment

    Explore your selling options

    Work with a Zillow partner agent

    Leverage their expertise and Zillow's premium Showcase listings to get your home seen by more buyers.

    Get started

    List with your own agent

    Get your home in front of millions of buyers by listing it on Zillow.

    Learn how to do it

    Sell it yourself

    Take full control of how buyers see your home on Zillow by listing For Sale by Owner (FSBO).

    List your home

    What's special

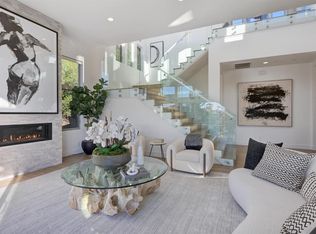
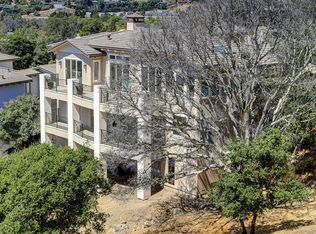
    Surrounded by rolling hills and open space, 28 Drakes Cove Court features stunning views of the San Francisco Bay, Tiburon, and Mt. Tamalpais and enjoys incredible proximity to the lively Marin Country Mart, the Larkspur Ferry Terminal and beautiful hiking and biking trails. With the upmost attention to detail, this high-quality, new construction home features beautiful maple floors, 10’ high ceilings, an open kitchen/family room and phenomenal natural light throughout. Main Level: A stunning, richly landscaped entrance leads to the front door, which opens to a gracious foyer. On the left, double doors open to an office/library with French doors leading to a balcony overlooking the Bay. Across the hall is a convenient bathroom with marble slab counter tops, decorative tiles in the shower and porcelain floors tiles. A wide hall leads to a two-story foyer with a contemporary glass enclosed stairway. An expansive great room with kitchen, living and dining areas opens through two sets of glass doors to a large patio with breathtaking views of the Bay and Mt. Tam. The kitchen is a chef's dream featuring a large center island with seating and immaculate white Shaker cabinetry that blends with the white Caesarstone counters and a marble backsplash. The coveted open floor plan and easy access to the yard allows one to enjoy Marin's Mediteranean climate and indoor/outdoor lifestyle. Upper Level: In the landing and stairway leading to the upper level, a skylight and several windows provide warm, natural interior light. Double doors lead to a sitting area and master bedroom suite with stunning Bay views. The spacious master bathroom has separate vanities with marble countertops, a huge glass enclosed shower with oversized marble tiles and a free-standing spa tub. Two generous bedrooms, both with bathrooms en-suite and a laundry room complete this level. Lower Level: This level features a private and versatile family/media room and beautifully finished en-suite fifth bathroom. This level could be used as a home office, an au pair space or a guest room. Sliding glass doors open to fabulous, private deck with views of the San Francisco Bay and Mt. Tamalpais. + Beautiful new construction + Incredible proximity to the Marin Country Mart and Larkspur Ferry Terminal + Ideal location for San Francisco and East Bay commutes + 3,526+/- square feet + 4 Bedrooms + 4 ½ Bathrooms + Eat-In Kitchen + Master Suite + Media Room/Au Pair Suite/Guest Room + Superior Gas Fireplace + Garden And Decks + Two-Car Garage + Custom Snow White Shaker Inset Cabinetry + Caesarstone Countertop + Marble Tile Backsplash + Thermador 48" Professional Range with 6 Burners and Griddle + Double Fuel Convection Oven + 48" Side By Side Refrigerator With External Ice And Water Dispenser + Two Thermador 24" Emerald Dishwashers + Thermador Custom Hood Insert + Dany Designer 75 Bottle Built In Wine Cooler + Dark Chocolate Maple Flooring + Various Marble Slab, Porcelain And Decorative Tiles + Freestanding 'New Innovation' Tub in Master Bath + Milgard Tuscany Double Paned Window And Sliding Glass Doors + Contemporary Ornamental Iron Railing + Eagle, Energy Efficient Concrete Roof Tile + Dual Heating And Air Conditioning Units + Custom Cherry, Solid Core Entry Door + Restoration Hardware Vanity Lighting + Interlocking Cobble Paver Driveway + Laundry Room

    This property is not currently displayed as for sale or rent on Zillow. This may be different from what's on other websites or public sources.
    Facts & features

    Interior

    Bedrooms & bathrooms
    • Bedrooms: 4
    • Bathrooms: 4.5
    Heating
    • Other
    Appliances
    • Included: Dishwasher, Freezer, Garbage disposal, Range / Oven, Refrigerator
    Features
    • Flooring: Hardwood
    • Has fireplace: Yes
    Interior area
    • Total interior livable area: 3,526 sqft

    Property

    Parking
    • Parking features: Garage - Attached
    Lot
    • Size: 0.25 Acres
    Details
    • Parcel number: 01825020

    Construction

    Type & style
    • Home type: SingleFamily
    Condition
    • Year built: 2015

    Community & HOA

    HOA
    • Has HOA: Yes
    • HOA fee: $284 monthly
    Location
    • Region: Larkspur

    Financial & listing details

    • Price per square foot: $1,151/sqft
    • Tax assessed value: $3,346,661

    Price history

    DateEventPrice
    8/5/2015Sold$2,788,000$791/sqft
    Source: Public Record Report a problem

    Public tax history

    YearProperty taxesTax assessment
    2026-- $3,346,661 +2%
    2025$42,162 +2.1%$3,281,054 +2%
    2024$41,282 +1%$3,216,723 +2%
    2023$40,864 +6.4%$3,153,667 +2%
    2022$38,416 +1.8%$3,091,831 +2%
    2021$37,747 +0.8%$3,031,213 +1%
    2020$37,442 +3.2%$3,000,142 +2%
    2019$36,282 +1.1%$2,941,328 +2%
    2018$35,889 +4.4%$2,883,676 +2%
    2017$34,392 +5.8%$2,827,134 +2%
    2016$32,497 +157.6%$2,771,700 +159.7%
    2015$12,614 +24.4%$1,067,428 +21.7%
    2014$10,142 $877,292 +73.7%
    2013-- $505,000 +44.3%
    2012-- $350,000 +204%
    2011-- $115,147 +0.4%
    2010-- $114,661 -0.1%
    2009-- $114,815 +1.1%
    2008-- $113,544 +1.1%
    2007-- $112,298 +1.1%
    2006-- $111,077 +85.5%
    2005-- $59,879
    Find assessor info on the county website

    Neighborhood: 94939

    Nearby schools

    GreatSchools rating
    Get a cash offer in 3 minutes
    Find out how much your home could sell for in as little as 3 minutes with a no-obligation cash offer.
    Estimated market value
    $4,058,500
    Get a cash offer in 3 minutes
    Find out how much your home could sell for in as little as 3 minutes with a no-obligation cash offer.
    Estimated market value
    $4,058,500