Meticulously cared for end-unit townhome in the Highly rated and sought after Appoquinimink School District, above the canal! Enhancing the value of this townhome is the builder, RC Peoples,Inc. in the exceedingly popular community of Mansion Farms. Owner has superbly maintained, thoughtfully upgraded, updated, expanded and improved it with an impressive list of Special Features. Open Floor Plan with an electric fireplace insert with custom shelving and recessed lighting, Nine Foot & Vaulted Ceilings add Architectural Excitement. Crown Molding & (Walnut) hardwood Flooring downstairs. Awesome Kitchen w/Premium 42” Raised Panel Cabinetry, Pull Out Shelving, kitchen Island plus a separate high top bar area for 2, Spacious Breakfast Area, SS Appliances (2023) including a 4 burner gas range, Granite Tops and Gorgeous stacked glass backsplash in warm neutrals plus Pantry & updated Powder Room. Upstairs you will enjoy a Comfortable (insulated) Primary Suite w/Vaulted Ceiling, WIC, customized private Bath w/Extra Large walk-in Shower with glass stacked border, corner jacuzzi and double sink vanity. Upstairs hall Bath completely renovated w/LVT + 2 additional, Nice Size Bedrooms. The basement is 3/4 fully finished with carpet and recessed lighting and laundry. Other upgrades include: Commercial AO Smith 50 Gallon Water Heater (May 2022) providing even greater Value and Convenience, York Air Conditioner and York Furnace (May 2022) with still some warranty, new smoke detectors all 3 bedrooms (April 2024) and entire home freshly painted. Also, 8 X 10 paver patio area with composite decking overlooking open space! Near by attractions include large parks with recreation such as Lums Pond, Glasgow Park and YMCA. Shopping, dining and major highways are also near.
Sold for $435,000
$435,000
28 Dynasty Dr, Bear, DE 19701
3beds
2,724sqft
Townhouse
Built in 2002
5,663 Square Feet Lot
$395,700 Zestimate®
$160/sqft
$2,888 Estimated rent
Home value
$395,700
$376,000 - $415,000
$2,888/mo
Zestimate® history
Owner options
List your home for rent
$2,888/mo
Rent Zestimate®
Find your next renter with Zillow Rental Manager. Plus, with online applications, you can quickly screen prospective tenants – for free.
$2,888/mo
Rent Zestimate®
Refinance and save
$2,781/mo
Est. payment
Refinancing to a lower rate could help reduce your monthly payments and save thousands over the life of the loan.
$2,781/mo
Est. payment
Explore your selling options
Work with a Zillow partner agent
Leverage their expertise and Zillow's premium Showcase listings to get your home seen by more buyers.
Get startedList with your own agent
Get your home in front of millions of buyers by listing it on Zillow.
Learn how to do itSell it yourself
Take full control of how buyers see your home on Zillow by listing For Sale by Owner (FSBO).
List your homeWhat's special
Zillow last checked:
Listing updated:
Listed by:
Anne Peoples 302-379-4828,
Patterson-Schwartz Real Estate
Bought with:
Jenny Sabol, RS355635
BHHS Fox & Roach - Hockessin
Source: Bright MLS,MLS#: DENC2061432
Facts & features
Interior
Bedrooms & bathrooms
- Bedrooms: 3
- Bathrooms: 3
- Full bathrooms: 2
- 1/2 bathrooms: 1
- Main level bathrooms: 1
Rooms
- Room types: Living Room, Dining Room, Bedroom 2, Bedroom 3, Kitchen, Foyer, Bedroom 1, Bathroom 1, Bathroom 2
Bedroom 1
- Features: Attached Bathroom, Cathedral/Vaulted Ceiling, Ceiling Fan(s), Flooring - Carpet, Primary Bedroom - Dressing Area, Soaking Tub, Walk-In Closet(s)
- Level: Upper
Bedroom 2
- Features: Ceiling Fan(s), Flooring - Carpet
- Level: Upper
Bedroom 3
- Features: Ceiling Fan(s), Flooring - Carpet
- Level: Upper
Bathroom 1
- Features: Flooring - Luxury Vinyl Tile
- Level: Main
Bathroom 2
- Features: Flooring - Luxury Vinyl Tile
- Level: Upper
Dining room
- Features: Dining Area, Flooring - Solid Hardwood, Living/Dining Room Combo
- Level: Main
Foyer
- Features: Flooring - Solid Hardwood
- Level: Main
Kitchen
- Features: Breakfast Bar, Granite Counters, Flooring - Solid Hardwood, Kitchen Island, Kitchen - Gas Cooking, Pantry
- Level: Main
Living room
- Features: Built-in Features, Fireplace - Electric, Flooring - Solid Hardwood
- Level: Main
Heating
- Forced Air, Natural Gas
Cooling
- Central Air, Electric
Appliances
- Included: Gas Water Heater
- Laundry: Has Laundry, Lower Level
Features
- Breakfast Area, Combination Kitchen/Living, Dining Area, Open Floorplan, Kitchen - Gourmet, Kitchen Island, Pantry, Primary Bath(s), Recessed Lighting, Soaking Tub, Bathroom - Stall Shower, Upgraded Countertops, Walk-In Closet(s), Dry Wall
- Flooring: Carpet, Hardwood, Vinyl, Wood
- Basement: Partially Finished
- Number of fireplaces: 1
- Fireplace features: Electric, Insert, Mantel(s)
Interior area
- Total structure area: 2,724
- Total interior livable area: 2,724 sqft
- Finished area above ground: 1,800
- Finished area below ground: 924
Property
Parking
- Total spaces: 1
- Parking features: Garage Door Opener, Oversized, Attached, Driveway, On Street, Parking Lot
- Attached garage spaces: 1
- Has uncovered spaces: Yes
Accessibility
- Accessibility features: Accessible Electrical and Environmental Controls
Features
- Levels: Two
- Stories: 2
- Patio & porch: Deck
- Exterior features: Extensive Hardscape
- Pool features: None
Lot
- Size: 5,663 Square Feet
- Features: Backs - Parkland, Backs to Trees, Irregular Lot, Landscaped
Details
- Additional structures: Above Grade, Below Grade
- Parcel number: 1103730201
- Zoning: NCTH UDC
- Zoning description: Residential Town Homes and Twins
- Special conditions: Standard
Construction
Type & style
- Home type: Townhouse
- Architectural style: Colonial
- Property subtype: Townhouse
Materials
- Asphalt, Brick, Frame, Vinyl Siding
- Foundation: Concrete Perimeter
- Roof: Architectural Shingle
Condition
- Excellent
- New construction: No
- Year built: 2002
Details
- Builder name: Robert C. Peoples, Inc.
Utilities & green energy
- Electric: 200+ Amp Service, Circuit Breakers
- Sewer: Public Sewer
- Water: Public
Community & HOA
Community
- Subdivision: Mansion Farms
HOA
- Has HOA: Yes
- HOA fee: $150 annually
- HOA name: MFMC @ NCC
Location
- Region: Bear
Financial & listing details
- Price per square foot: $160/sqft
- Tax assessed value: $68,000
- Annual tax amount: $2,012
- Date on market: 6/1/2024
- Listing agreement: Exclusive Right To Sell
- Listing terms: Cash,Conventional,FHA,VA Loan
- Inclusions: See Docs
- Exclusions: See Sellers Disclosure
- Ownership: Fee Simple
Price history
| Date | Event | Price |
|---|---|---|
| 7/8/2024 | Sold | $435,000+4.8%$160/sqft |
Source:  Bright MLS #DENC2061432 Report a problem Bright MLS #DENC2061432 Report a problem | ||
| 6/3/2024 | Pending sale | $415,000$152/sqft |
Source: Bright MLS #DENC2061432 Report a problem | ||
| 6/1/2024 | Listed for sale | $415,000+77.4%$152/sqft |
Source: Bright MLS #DENC2061432 Report a problem | ||
| 7/22/2013 | Sold | $234,000-4.5%$86/sqft |
Source: Public Record Report a problem | ||
| 6/3/2013 | Listed for sale | $245,000-4.7%$90/sqft |
Source: Keller Williams Realty #6228220 Report a problem | ||
| 5/20/2009 | Sold | $257,000-4.8%$94/sqft |
Source: Public Record Report a problem | ||
| 12/12/2006 | Sold | $270,000+233.3%$99/sqft |
Source: Public Record Report a problem | ||
| 6/1/2006 | Sold | $81,000-53.8%$30/sqft |
Source: Public Record Report a problem | ||
| 8/13/2002 | Sold | $175,292$64/sqft |
Source: Public Record Report a problem | ||
Public tax history
| Year | Property taxes | Tax assessment |
|---|---|---|
| 2025 | -- | $385,300 +466.6% |
| 2024 | $2,438 +21.2% | $68,000 |
| 2023 | $2,012 -0.2% | $68,000 |
| 2022 | $2,016 -3.3% | $68,000 |
| 2021 | $2,084 +1.7% | $68,000 |
| 2020 | $2,050 +9.4% | $68,000 |
| 2019 | $1,874 +9.6% | $68,000 |
| 2017 | $1,709 -11% | $68,000 |
| 2016 | $1,921 | $68,000 |
| 2015 | $1,921 +2.6% | $68,000 |
| 2014 | $1,872 | $68,000 |
| 2013 | -- | $68,000 |
| 2012 | -- | $68,000 |
| 2011 | -- | $68,000 |
| 2010 | -- | $68,000 |
| 2009 | -- | $68,000 |
| 2008 | -- | $68,000 |
| 2007 | -- | $68,000 |
| 2006 | -- | $68,000 |
| 2005 | -- | $68,000 |
| 2004 | -- | $68,000 |
| 2003 | -- | $68,000 +1788.9% |
| 2002 | -- | $3,600 |
| 2001 | -- | $3,600 |
Find assessor info on the county website
Neighborhood: 19701
Nearby homes
- $352,6003 bd3 ba1.8k sqft26 Dynasty Dr, Bear, DE 19701Off Market

- $418,7003 bd2 ba2k sqft30 Dynasty Dr, Bear, DE 19701Off Market
- $412,0003 bd3 ba1.8k sqft24 Dynasty Dr, Bear, DE 19701Sold
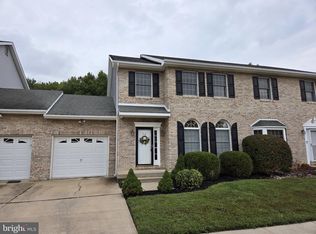
- $394,3003 bd2 ba1.8k sqft22 Dynasty Dr, Bear, DE 19701Off Market
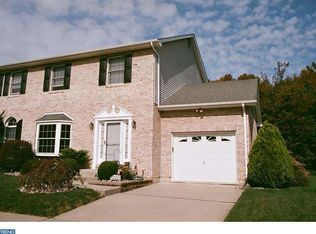
- $390,0003 bd3 ba2.7k sqft27 Dynasty Dr, Bear, DE 19701Sold
- $432,5003 bd3 ba2k sqft32 Dynasty Dr, Bear, DE 19701Off Market
- $471,6004 bd3 ba2.9k sqft124 Marble House Dr, Bear, DE 19701Off Market
- $397,2003 bd2 ba1.9k sqft25 Dynasty Dr #25, Bear, DE 19701Off Market
Nearby schools
GreatSchools rating
- 9/10Summit Elementary SchoolGrades: 1-5Distance: 3.9 mi
- 8/10Waters (Alfred G.) Middle SchoolGrades: 6-8Distance: 5.8 mi
- NAAppoquinimink High SchoolGrades: 9-12Distance: 8.8 mi
Schools provided by the listing agent
- Elementary: Cedar Lane
- Middle: Alfred G. Waters
- High: Middletown
- District: Appoquinimink
Source: Bright MLS. This data may not be complete. We recommend contacting the local school district to confirm school assignments for this home.
Get a cash offer in 3 minutes
Find out how much your home could sell for in as little as 3 minutes with a no-obligation cash offer.
Estimated market value
$395,700
Get a cash offer in 3 minutes
Find out how much your home could sell for in as little as 3 minutes with a no-obligation cash offer.
Estimated market value
$395,700
- Delaware
- New Castle County
- Bear
- 19701
- 28 Dynasty Dr
Nearby cities
Nearby zip codes
Other Bear Topics
