Skip main navigation
Under contract
  • $599,900

    28 E 56th Street, Savannah, GA 31405

    3beds
    2,106sqft
    Single Family Residence
    Built in 1963
    0.25 Acres Lot
    $-- Zestimate®
    $285/sqft
    $-- HOA

    What's special

    Brick fireplaceBrick walkwaysSpacious light-filled roomsMature citrus treeMajestic mature magnolia treeRoses and azaleasCustom built-in bookcases
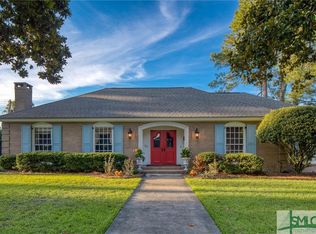
    Nestled beneath the canopy of a majestic, mature magnolia tree, this timeless Savannah gray brick residence offers the perfect blend of classic character, generous living spaces, and endless possibilities for personalization. Situated on a beautifully landscaped lot, the home welcomes you with a wide covered front porch, brick walkways, and exceptional curb appeal. Spacious, light-filled rooms with beautiful hardwood parquet flooring, elegant crown molding, plantation shutters, and two inviting fireplaces create a warm and welcoming atmosphere. The formal living room and dining room provide ideal spaces for entertaining, while the expansive family room features custom built-in bookcases, a brick fireplace, and plenty of room for gathering with family and friends. The bright kitchen offers abundant cabinetry, updated stainless steel appliances, a gas range, and picturesque views overlooking the backyard and patio, with mature citrus tree and roses and azaleas. Spacious bedrooms feature generous closet space & large windows, providing peaceful retreats throughout the home, including a wood burning fireplace in the cozy formal living room. The primary bedroom features an ensuite bath with tub, and large walk in closet, and hardwood parquet floors throughout much of the home. Plantation shutters and crown molding, spacious kitchen with stainless steel appliances & gas range, bright, oversized bedrooms with ample closet space allows a new owner to imagine their stylistic choices to make it their own. New interior paint, exceptional storage and built-in cabinetry adorn this well-maintained home and offers the rare opportunity to enjoy solid construction, spacious rooms, and classic architectural details while allowing your own personal style and updates. Whether you're looking for a forever home or a property with outstanding renovation potential, this residence provides an exceptional foundation in one of Savannah's most desirable settings of the Ardsley Park area.
    14 days
    |
    39
    |
    2
    |

    Zillow last checked:

    Listing updated:

    Listed by:

    Stewart Marshall 912-655-5599,

    Daniel Ravenel SIR

    Source: Hive MLS,MLS#: SA360496MLS LogoOriginating MLS: Savannah Multi-List Corporation

      Facts & features

      Interior

      Bedrooms & bathrooms
      • Bedrooms: 3
      • Bathrooms: 2
      • Full bathrooms: 2
      Heating
      • Central, Natural Gas
      Cooling
      • Central Air, Electric
      Appliances
      • Included: Electric Water Heater, Oven, Range, Dryer, Refrigerator, Washer
      • Laundry: In Garage, Washer Hookup, Dryer Hookup
      Features
      • Built-in Features, Breakfast Area, Ceiling Fan(s), Main Level Primary, Primary Suite, Pull Down Attic Stairs, Tub Shower
      • Windows: Storm Window(s)
      • Attic: Pull Down Stairs
      • Number of fireplaces: 2
      • Fireplace features: Family Room, Living Room, Masonry, Wood Burning
      Interior area
      • Total interior livable area: 2,106 sqft

      Property

      Parking
      • Parking features: Off Street
      Features
      • Stories: 1
      • Patio & porch: Patio, Front Porch
      • Exterior features: Dock
      • Fencing: Chain Link
      • Has view: Yes
      • View description: Panoramic
      Lot
      • Size: 0.25 Acres
      Details
      • Additional structures: Storage
      • Parcel number: 20094 13019
      • Special conditions: Standard

      Construction

      Type & style
      • Home type: SingleFamily
      • Architectural style: Ranch
      • Property subtype: Single Family Residence
      Materials
      • Brick
      • Foundation: Slab
      • Roof: Asphalt
      Condition
      • Year built: 1963

      Utilities & green energy

      • Sewer: Public Sewer
      • Water: Public
      • Utilities for property: Underground Utilities

      Community & HOA

      Community
      • Features: Sidewalks, Dock
      • Security: Security System
      HOA
      • Has HOA: No
      Location
      • Region: Savannah

      Financial & listing details

      • Price per square foot: $285/sqft
      • Tax assessed value: $431,400
      • Annual tax amount: $1,745
      • Date on market: 7/16/2026
      • Cumulative days on market: 14 days
      • Listing agreement: Exclusive Right To Sell
      • Listing terms: ARM,Cash,Conventional,1031 Exchange,FHA,VA Loan
      • Inclusions: Alarm-Smoke/Fire, Ceiling Fans, Dryer, Refrigerator, Security System, Washer
      • Ownership type: Estate
      • Road surface type: Asphalt

        Estimated market value

        Not available

        Estimated sales range

        Not available

        Not available

        Price history

        DateEventPrice
        7/30/2026Contingent$599,900$285/sqft
        Source: Hive MLS #SA360496 Report a problem
        7/16/2026Listed for sale$599,900+274.9%$285/sqft
        Source: Hive MLS #SA360496 Report a problem
        12/28/1998Sold$160,000$76/sqft
        Source: Agent Provided Report a problem

        Public tax history

        YearProperty taxesTax assessment
        2025$1,745 +2.3%$172,560 +4.8%
        2024$1,706 +51%$164,680 +22.5%
        2023$1,130 -26.8%$134,480 +8.3%
        2022$1,544 +3.4%$124,200 +9.8%
        2021$1,494 -1.5%$113,160 +0.6%
        2020$1,517 +2.6%$112,480 +3.7%
        2019$1,479 -50%$108,440 +8.3%
        2018$2,956 +3.5%$100,120 +4.6%
        2017$2,855 +46.8%$95,720 +4.4%
        2016$1,945 -38.6%$91,680 -1.3%
        2015$3,169 +29.8%$92,920 -8%
        2014$2,442 $101,000 -0.1%
        2013-- $101,080 +3.5%
        2012-- $97,640
        2011-- $97,640 -3.9%
        2010-- $101,600
        2009-- $101,600
        2008-- $101,600
        2007-- $101,600 +3.9%
        2006-- $97,800 +18.1%
        2005-- $82,800 +5.9%
        2003-- $78,200 +12.7%
        2002-- $69,400 +9.8%
        2001-- $63,200
        Find assessor info on the county website

        Monthly payment

        Est. payment

        Payment breakdown

        Explore the cost of this home by adjusting the details. Changes won't be saved.
        All calculations are estimates and provided by Zillow, Inc. for informational purposes only. Actual amounts may vary.
        HOA fees may include property taxes on listings classified as Co-Ops. Contact the listing agent and/or owner for fee details.
        See how much you could borrow to make a competitive offer.

        Climate risks

        Neighborhood: Ardmore/Gould Estates/Olin Heights

        Getting around

        70 / 100
        Somewhat Walkable
        76 / 100
        Very Bikeable

        Nearby schools

        GreatSchools rating

        A local agent can set up tours, give advice and negotiate with sellers.

        Browse local experts

        Similar homes