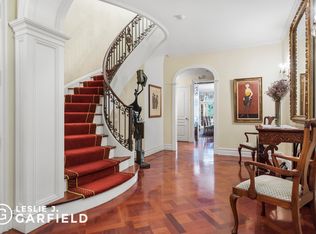
Located on one of Madison & Fifths greatest townhouse streets, 28 East 95th Street encompasses over 9,000 sq.ft of interior space and over 1,000 sq.ft of private outdoor space on almost every floor. This home was recently rebuilt utilizing updated systems to the highest standards. Specifically, the mechanical system design is equipped with features which are now mandatory in times of extreme health risk such mandating buildings have outdoor air ventilation systems that can reduce the spread of pathogens within the built environment. Other than having seven private outdoor spaces, this house has a unique mechanical system referred to as an "Energy Recovery Ventilator" (ERV), which can continuously provide refreshing and filtered air within the house while also adding humidity during the winter without any loss of energy. The American Society of Heating, Refrigerating and Air-Conditioning Engineer's (ASHRAE) data confirms an effective HVAC system best reduces the likelihood of infection by bacteria/viruses. Configured as 5-bedrooms each with en-suite bathrooms, which includes a full floor master level, as well as the potential for more bedrooms if needed. Features include gracious ceiling heights throughout, multiple entertaining levels, a fourth floor ideal for a media room, fitness room, or art studio. With European style in mind, the garden and rear facade are private and open as they face south overlooking other townhouse gardens. With water features, a Mediterranean tiled gas barbecue, and multiple terraces this home and neighborhood feel like a private oasis, right off Fifth Avenue and Central Park. ENTRY At street level there are two entrances into the limestone residence. Beyond the double door vestibule and home office is a greeting foyer with views of the sweeping steel staircase and dining room with seating for fourteen or more. Beyond the dining room is a tranquil sunroom which leads to a covered terrace with steps to the garden below. PARLOR LEVEL Traditional in layout, this floor is greeted by approximately 11 foot ceilings, a powder room, and proper front and rear rooms. In front is a library which faces the tree-lined, townhouse street. There are 3 oversized windows and a marble fireplace that bring this room together. In the rear, is the 22 foot deep living room with a wet bar, dumbwaiter which serves the lower 4 levels and access to a private covered balcony. 4th LEVEL The 4th floor is currently laid out as a den in the rear with a large glass skylight upon the entrance to another private covered balcony and a secondary kitchen ideal for lounging. The front of this floor is a bedroom with en-suite marble bathroom. 5th LEVEL The 5th floor is currently used as two generously sized rooms each with en-suite bathrooms. 6th LEVEL Currently home to the full-floor master suite, one can enter directly into the sleeping quarters, in rear or into the dressing hallway replete with custom closets. In front is a large, three windowed bathroom divided into two separate spaces with two toilets and sinks and connected by the steam shower in the middle. 7th LEVEL The top floor of this home is currently an open floor-plate used for fitness with two additional outdoor spaces. GARDEN LEVEL The garden level functions as a large kitchen, in rear, with a separate breakfast room leading to the rear yard and barbecue, while the front is currently an additional study with bathroom. This floor also features a laundry room, butler's pantry, and audio visual closet for the whole house automation and video security system. The garden is tranquil and serene in its design with cream stucco, terra cotta flooring, brick archways, a covered gas barbecue, and a centered fountain. CELLAR The full height, excavated basement is lined with restored exposed brick, arched oak doors leading to storage closets and a 1,000+ bottle separately tempered and humidified wine tasting and storing room. Accessible by the elevator or stairs.
This property is off market, which means it's not currently listed for sale or rent on Zillow. This may be different from what's available on other websites or public sources.