Skip main navigation
Sold for $804,000
  • $804,000

    28 E Benedict Ave, Havertown, PA 19083

    3beds
    2,624sqft
    Single Family Residence
    Built in 1923
    6,534 Square Feet Lot
    $831,900 Zestimate®
    $306/sqft
    $3,472 Estimated rent

    Home value

    $831,900

    $749,000 - $923,000

    $3,472/mo

    Zestimate® history
    Loading
    Loading...

    Owner options

    List your home for rent

    $3,472/mo

    Rent Zestimate®

    Find your next renter with Zillow Rental Manager. Plus, with online applications, you can quickly screen prospective tenants – for free.

    Learn more

    $3,472/mo

    Rent Zestimate®

    Refinance and save

    $5,462/mo

    Est. payment

    Refinancing to a lower rate could help reduce your monthly payments and save thousands over the life of the loan.

    See today's rates

    $5,462/mo

    Est. payment

    Explore your selling options

    Work with a Zillow partner agent

    Leverage their expertise and Zillow's premium Showcase listings to get your home seen by more buyers.

    Get started

    List with your own agent

    Get your home in front of millions of buyers by listing it on Zillow.

    Learn how to do it

    Sell it yourself

    Take full control of how buyers see your home on Zillow by listing For Sale by Owner (FSBO).

    List your home

    What's special

    Wood-burning fireplaceCustom built-insCustom cabinetryFilled with natural lightVaulted ceilingsDouble closetsPowder room
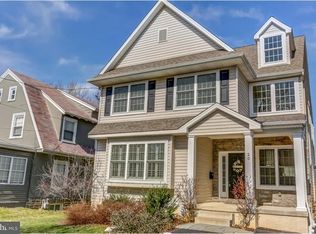
    Welcome to this beautifully updated Dutch Colonial, tucked into one of Havertown’s most desirable spots. Step into the foyer and right into the heart of the home — a stunning kitchen and dining area that opens to the addition. The kitchen was completely redesigned in 2022 with an 11-foot island, walls opened to create a seamless flow, custom cabinetry, and GE Café appliances. The addition, filled with natural light from skylights and vaulted ceilings, makes the perfect backdrop for family meals and gatherings. The formal living room, centered by a wood-burning fireplace and custom built-ins, offers a warm and inviting space to relax. Toward the front of the home, an enclosed porch has been reimagined into a practical mudroom, home office, and creative play area — a smart use of space that keeps everything organized and functional. A powder room completes the main level. Upstairs, you’ll find three generous bedrooms. The primary suite has double closets and its own full bath with a pocket door. The two additional bedrooms share a large hall bath with plenty of storage. The lower level provides even more opportunity. With plumbing already in place for a full bathroom, it could easily be finished into a family room, in-law suite, or fourth bedroom. And if you need extra storage, the pull-down attic and detached garage/shed have you covered. Outside, the patio with a pergola extends your living space and is the perfect spot to enjoy three seasons of outdoor dining and entertaining. Just a short stroll brings you to coffee shops, restaurants, and local favorites along Darby Road, as well as the shops on Eagle Road, Brookline Boulevard, nearby parks and playgrounds, schools and the beautiful new Haverford Public Library.

    Zillow last checked:

    Listing updated:

    Listed by:

    Lindsay Neuman 610-574-1297,

    Compass RE,

    Listing Team: The Lindsay Neuman Team

    Bought with:

    Sarah Logiudice, RS328030

    Compass RE

    Source: Bright MLS,MLS#: PADE2099258MLS Logo

    Facts & features

    Interior

    Bedrooms & bathrooms
    • Bedrooms: 3
    • Bathrooms: 3
    • Full bathrooms: 2
    • 1/2 bathrooms: 1
    • Main level bathrooms: 1
    Bedroom 1
    • Level: Upper
    Bedroom 2
    • Level: Upper
    Bathroom 1
    • Level: Upper
    Bathroom 2
    • Level: Upper
    Half bath
    • Level: Main
    Heating
    • Hot Water, Natural Gas
    Cooling
    • Central Air, Electric
    Appliances
    • Included: Double Oven, Oven/Range - Gas, Range Hood, Refrigerator, Washer, Dishwasher, Dryer, Microwave, Electric Water Heater
    Features
    • Breakfast Area, Built-in Features, Ceiling Fan(s), Family Room Off Kitchen, Floor Plan - Traditional, Formal/Separate Dining Room, Eat-in Kitchen, Recessed Lighting
    • Flooring: Hardwood, Wood
    • Windows: Skylight(s)
    • Basement: Unfinished
    • Number of fireplaces: 1
    • Fireplace features: Wood Burning
    Interior area
    • Total structure area: 2,624
    • Total interior livable area: 2,624 sqft
    • Finished area above ground: 2,624

    Property

    Parking
    • Total spaces: 2
    • Parking features: Driveway, On Street
    • Uncovered spaces: 2
    Accessibility
    • Accessibility features: None
    Features
    • Levels: Two
    • Stories: 2
    • Pool features: None
    Lot
    • Size: 6,534 sqft
    • Dimensions: 50.00 x 125.00
    Details
    • Additional structures: Above Grade
    • Parcel number: 22030012900
    • Zoning: R-10
    • Special conditions: Standard

    Construction

    Type & style
    • Home type: SingleFamily
    • Architectural style: Colonial,Dutch
    • Property subtype: Single Family Residence
    Materials
    • Aluminum Siding, Vinyl Siding
    • Foundation: Other
    • Roof: Architectural Shingle
    Condition
    • Excellent
    • New construction: No
    • Year built: 1923
    • Major remodel year: 2022

    Utilities & green energy

    • Sewer: Public Sewer
    • Water: Public

    Community & neighborhood

    Location
    • Region: Havertown
    • Subdivision: Oakmont
    • Municipality: HAVERFORD TWP

    Other

    Other facts
    • Listing agreement: Exclusive Agency
    • Listing terms: Negotiable
    • Ownership: Fee Simple

    Price history

    DateEventPrice
    10/3/2025Sold$804,000+0.5%$306/sqft
    Source: Bright MLS #PADE2099258 Report a problem
    9/16/2025Contingent$800,000$305/sqft
    Source: Bright MLS #PADE2099258 Report a problem
    9/12/2025Listed for sale$800,000$305/sqft
    Source: Bright MLS #PADE2099258 Report a problem
    10/10/2024Sold$800,000+10.3%$305/sqft
    Source: Bright MLS #PADE2074374 Report a problem
    9/6/2024Pending sale$725,000$276/sqft
    Source: Bright MLS #PADE2074374 Report a problem
    9/5/2024Listed for sale$725,000+35.5%$276/sqft
    Source: Bright MLS #PADE2074374 Report a problem
    4/6/2022Sold$535,000+7.2%$204/sqft
    Source: Bright MLS #PADE2019834 Report a problem
    4/6/2022Pending sale$499,000$190/sqft
    Source: Bright MLS #PADE2019834 Report a problem
    2/24/2022Listed for sale$499,000$190/sqft
    Source: Bright MLS #PADE2019834 Report a problem
    2/24/2022Pending sale$499,000+29.6%$190/sqft
    Source: Bright MLS #PADE2019834 Report a problem
    7/3/2018Sold$385,000+0.1%$147/sqft
    Source: Public Record Report a problem
    3/28/2018Listed for sale$384,500$147/sqft
    Source: Wagner Real Estate #1000314932 Report a problem

    Public tax history

    YearProperty taxesTax assessment
    2025$11,449 +6.2%$419,180
    2024$10,778 +2.9%$419,180
    2023$10,472 +2.4%$419,180
    2022$10,227 $419,180
    2021$10,227 +1031.2%$419,180 +153.2%
    2020$904 -88%$165,560
    2019$7,553 +1.7%$165,560
    2018$7,424 +717.1%$165,560
    2017$909 -2%$165,560
    2016$927 $165,560
    2015$927 $165,560
    2014$927 +2.8%$165,560
    2013$902 +2.8%$165,560
    2012$877 +2.3%$165,560
    2011$858 +2%$165,560
    2010$840 +7.5%$165,560
    2009$782 $165,560
    2008$782 +8.3%$165,560
    2007$722 $165,560
    2006$722 $165,560
    2005$722 -2%$165,560
    2004$737 +8.5%$165,560
    2003$679 +7.9%$165,560
    2002$629 $165,560
    2000$629 $165,560

    Find assessor info on the county website

    Neighborhood: 19083

    Nearby schools

    GreatSchools rating
    Schools provided by the listing agent
    • Middle: Haverford
    • High: Haverford
    • District: Haverford Township

    Source: Bright MLS. This data may not be complete. We recommend contacting the local school district to confirm school assignments for this home.

    Get a cash offer in 3 minutes
    Find out how much your home could sell for in as little as 3 minutes with a no-obligation cash offer.
    Estimated market value
    $831,900
    Get a cash offer in 3 minutes
    Find out how much your home could sell for in as little as 3 minutes with a no-obligation cash offer.
    Estimated market value
    $831,900