Welcome home to this well-maintained 3-bedroom ranch, ideally situated on a quiet street. This move-in-ready home offers comfortable one-level living with a versatile layout and thoughtful updates throughout. Freshly painted rooms create a bright, clean, and inviting atmosphere. The remodeled kitchen features granite countertops, stainless steel appliances, abundant cabinetry, and plenty of workspace for cooking and entertaining. Just off the kitchen, the bright three-season sun porch is the perfect spot for morning coffee while overlooking the fenced backyard and patio. The updated full bathroom offers a stylish double-sink vanity with elegant quartz countertops. The partially finished, heated basement expands the living space with brand-new carpeting, making it ideal for a family room, home office, playroom, fitness area, or recreation space. The lower level also includes a half bath, laundry area, and additional storage. A detached one-car garage and ample driveway parking complete the property. Conveniently located near major highways, shopping, parks, and everyday amenities. Whether you're a first-time homebuyer or looking to downsize, this charming ranch offers comfort, convenience, and value. NOTE: Hamden is in a four-year tax phase-in. Current annual taxes are $9,087. Zillow shows $10,996, which is not the correct.
Accepting backups
$349,900
28 East Clover Circle, Hamden, CT 06514
3beds
1,232sqft
Single Family Residence
Built in 1960
10,018 Square Feet Lot
$361,400 Zestimate®
$284/sqft
$-- HOA
What's special
Quiet streetDetached one-car garageAmple driveway parkingBright three-season sun porchPartially finished heated basementFreshly painted roomsBrand-new carpeting
- 35 days
- 108
- 1
Likely to sell faster than
Zillow last checked:
Listing updated:
Listed by:
Jessica L. Scandiffio (203)671-6405,
Coldwell Banker Realty 203-389-0015
Source: Smart MLS,MLS#: 24196159
Facts & features
Interior
Bedrooms & bathrooms
- Bedrooms: 3
- Bathrooms: 2
- Full bathrooms: 1
- 1/2 bathrooms: 1
Primary bedroom
- Features: Hardwood Floor
- Level: Main
- Area: 130 Square Feet
- Dimensions: 10 x 13
Bedroom
- Features: Hardwood Floor
- Level: Main
- Area: 110 Square Feet
- Dimensions: 10 x 11
Bedroom
- Features: Hardwood Floor
- Level: Main
- Area: 110 Square Feet
- Dimensions: 10 x 11
Bathroom
- Features: Quartz Counters, Tub w/Shower, Tile Floor
- Level: Main
Bathroom
- Features: Laundry Hookup
- Level: Lower
Dining room
- Features: Tile Floor
- Level: Main
- Area: 192 Square Feet
- Dimensions: 12 x 16
Kitchen
- Features: Granite Counters, Tile Floor
- Level: Main
- Area: 84 Square Feet
- Dimensions: 7 x 12
Living room
- Features: Hardwood Floor
- Level: Main
- Area: 285 Square Feet
- Dimensions: 15 x 19
Heating
- Hot Water, Oil
Cooling
- Central Air
Appliances
- Included: Electric Range, Microwave, Refrigerator, Dishwasher, Washer, Dryer, Water Heater
- Laundry: Lower Level
Features
- Basement: Full,Heated,Storage Space,Hatchway Access,Partially Finished
- Attic: Access Via Hatch
- Has fireplace: No
Interior area
- Total structure area: 1,232
- Total interior livable area: 1,232 sqft
- Finished area above ground: 1,232
Property
Parking
- Total spaces: 1
- Parking features: Detached
- Garage spaces: 1
Features
- Fencing: Full
Lot
- Size: 10,018 Square Feet
- Features: Level
Details
- Parcel number: 1136875
- Zoning: R4
Construction
Type & style
- Home type: SingleFamily
- Architectural style: Ranch
- Property subtype: Single Family Residence
Materials
- Vinyl Siding
- Foundation: Concrete Perimeter
- Roof: Asphalt
Condition
- New construction: No
- Year built: 1960
Utilities & green energy
- Sewer: Public Sewer
- Water: Public
Community & HOA
Community
- Features: Medical Facilities, Park, Shopping/Mall
HOA
- Has HOA: No
Location
- Region: Hamden
Financial & listing details
- Price per square foot: $284/sqft
- Tax assessed value: $211,960
- Annual tax amount: $11,376
- Date on market: 8/14/2026
Estimated market value
$361,400
$343,000 - $379,000
$2,626/mo
Price history
| Date | Event | Price |
|---|---|---|
| 8/14/2026 | Listed for sale | $349,900+91.7%$284/sqft |
Source:  Smart MLS #24196159 Report a problem Smart MLS #24196159 Report a problem | ||
| 6/25/2018 | Sold | $182,500-3.9%$148/sqft |
Source: Smart MLS #170027885 Report a problem | ||
| 3/15/2018 | Listing removed | $189,900$154/sqft |
Source: Coldwell Banker Residential Brokerage - Hamden #170027885 Report a problem | ||
| 2/12/2018 | Price change | $189,900-3.6%$154/sqft |
Source: Coldwell Banker Residential Brokerage - Hamden #170027885 Report a problem | ||
| 12/27/2017 | Price change | $197,000-1.5%$160/sqft |
Source: Coldwell Banker Residential Brokerage - Hamden #170027885 Report a problem | ||
| 11/10/2017 | Price change | $199,900-3.8%$162/sqft |
Source: Coldwell Banker Residential Brokerage - Hamden #170027885 Report a problem | ||
| 10/28/2017 | Listed for sale | $207,900-3.3%$169/sqft |
Source: Coldwell Banker Residential Brokerage - Hamden #170027885 Report a problem | ||
| 4/13/2015 | Listing removed | $214,900$174/sqft |
Source: Hamden - WEICHERT, REALTORS - Regional Properties #N10028319 Report a problem | ||
| 3/18/2015 | Listed for sale | $214,900$174/sqft |
Source: Weichert Realtors-Regional Pro #N10028319 Report a problem | ||
Public tax history
| Year | Property taxes | Tax assessment |
|---|---|---|
| 2025 | $10,996 +56.1% | $211,960 +67.3% |
| 2024 | $7,046 -1.4% | $126,700 |
| 2023 | $7,143 +1.6% | $126,700 |
| 2022 | $7,029 +5.8% | $126,700 |
| 2021 | $6,644 0% | $126,700 +6.6% |
| 2020 | $6,644 +14.4% | $118,860 |
| 2019 | $5,807 +1.9% | $118,860 |
| 2018 | $5,701 +6% | $118,860 |
| 2017 | $5,380 -0.2% | $118,860 |
| 2016 | $5,391 -6.8% | $118,860 -16% |
| 2015 | $5,785 +2.4% | $141,540 |
| 2014 | $5,652 +2.5% | $141,540 |
| 2013 | $5,512 +4.9% | $141,540 |
| 2012 | $5,257 +6.8% | $141,540 |
| 2011 | $4,921 +4.8% | $141,540 -11.4% |
| 2010 | $4,697 +0% | $159,670 |
| 2009 | $4,696 0% | $159,670 |
| 2008 | $4,697 +1.1% | $159,670 |
| 2007 | $4,646 +4.1% | $159,670 |
| 2006 | $4,463 +9.2% | $159,670 +69% |
| 2005 | $4,086 +15% | $94,500 |
| 2003 | $3,554 +9.2% | $94,500 |
| 2001 | $3,256 | $94,500 |
Find assessor info on the county website
Monthly payment
Est. payment
Payment breakdown
Explore the cost of this home by adjusting the details. Changes won't be saved.Climate risks
Neighborhood: 06514
Nearby schools
Schools provided by the listing agent
- High: Hamden
Source: Smart MLS. This data may not be complete. We recommend contacting the local school district to confirm school assignments for this home.
Similar homes
- $350,0003 bd2 ba1.2k sqft160 Sanford Street, Hamden, CT 06514For Sale

 MLS ID #24192710, Lauren Levey, Real Broker CT, LLC. Smart MLS
 - $339,0003 bd1 ba1.4k sqft59 Hayward Road, Hamden, CT 06514For Sale
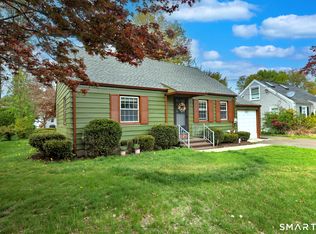 MLS ID #24171658, Audra Digello, Coldwell Banker Realty. Smart MLS
 - $325,0003 bd1 ba1.2k sqft12 Hillview Avenue, Hamden, CT 06514For Sale
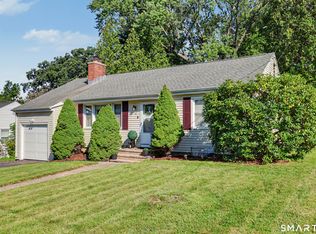 MLS ID #24201362, Catherine Cardell Yarmosh, Coldwell Banker Realty. Smart MLS
 - $349,9003 bd2 ba1.4k sqft88 Vineyard Road, Hamden, CT 06517For Sale
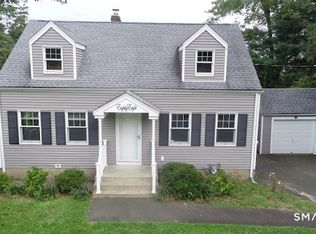 MLS ID #24203161, Betsy L. Purtell, Purtell Realty LLC. Smart MLS
 - $324,9003 bd2 ba1.5k sqft63 Long Meadow Avenue, Hamden, CT 06514For SaleMLS ID #24197406, Fabian M. Weir, PrefeQ Realty. Smart MLS
- $339,0003 bd3 ba1.2k sqft15 Fenway Drive, Hamden, CT 06517For SaleMLS ID #24205653, Fred Moore, LPT Realty. Smart MLS
- $305,0003 bd2 ba1.8k sqft24 Beacon Street, Hamden, CT 06514For SaleMLS ID #24199120, Jaime Memoli, Coldwell Banker Realty. Smart MLS
- $345,0003 bd2 ba1.1k sqft40 Highview Avenue, West Haven, CT 06516For SaleMLS ID #24205820, Jason Crocitto, Better Homes and Gardens Real Estate Executive Real Estate. Smart MLS
- $379,0003 bd2 ba1.5k sqft21 McDermott Circle, Hamden, CT 06518For SaleMLS ID #24188001, Yan Ke, Coldwell Banker Realty. Smart MLS
- $360,0004 bd2 ba1.1k sqft82 Sande Avenue, Waterbury, CT 06710For SaleMLS ID #24206594, Karla Vargas Ortiz, eXp Realty. Smart MLS
- $349,9003 bd2 ba1.5k sqft31 Ann Street, East Haven, CT 06512For SaleMLS ID #24187345, Marie I. Matta-Isona, iVision Real Estate. Smart MLS
- $389,0003 bd2 ba1.5k sqft17 Ralston Avenue, Hamden, CT 06517For SaleMLS ID #24200134, Jeffrey Puciato, Puciato Altieri Realty Group. Smart MLS
- $370,0003 bd2 ba1.2k sqft52 Glen Haven Road, New Haven, CT 06513For SaleMLS ID #24189480, Tony S. Marques, Golden Rule Realty. Smart MLS
- $399,9994 bd3 ba1.8k sqft27 Vernon Street, Hamden, CT 06518For SaleMLS ID #24204044, Wesley B. Jenks, Jenks Realty. Smart MLS
- $399,0003 bd3 ba1.3k sqft161 Sleeping Giant Drive, Hamden, CT 06518For SaleMLS ID #24174198, Christopher Reid, Coldwell Banker Realty. Smart MLS
- $399,0003 bd2 ba1.1k sqft6 Nicholas Drive, East Haven, CT 06512For SaleMLS ID #24206583, Carissa Mastriano, GRL & Realtors, LLC. Smart MLS
- $399,9003 bd2 ba1.3k sqft28 Twin Circle Road, West Haven, CT 06516For SaleMLS ID #24206249, Marcos Flores, Ideal Real Estate, Inc.. Smart MLS
- $329,9002 bd1 ba1.3k sqft6 Beech Street, Ansonia, CT 06401For SaleMLS ID #24206721, Deborah Angal, Coldwell Banker Realty. Smart MLS
- $350,0003 bd1 ba1.2k sqft506 Lighthouse Road, New Haven, CT 06512For SaleMLS ID #24182718, Daniel R. Lussier, eXp Realty. Smart MLS
- $420,0003 bd1 ba1.5k sqft108 Pleasant Avenue, East Haven, CT 06512For SaleMLS ID #24201887, Christian Flores, mygoodagent. Smart MLS
