BEAUTY AND THE BEACH…Sun-lovers will adore this JUST LIKE NEW luxuriously appointed and tastefully decorated Island Retreat only 8 homes to the beach! Live the lifestyle you can attain in this spectacular 4-5 bedroom, 3.5 bath contemporary with a secluded backyard oasis that is enhanced with a 12x24 heated gunite saltwater pool and raised 8x8 spa. Privacy and tranquility is guaranteed for those relaxing moments with the gentle waterfall and scuppers amongst the surrounding professional landscaping, custom cedar fencing and pergola. Family and friends will delight in the covered outdoor living area with a wet bar boasting Soapstone countertop, sink, TV and ample cabinetry...perfect for those afternoon family barbecues. This custom-built home offers 2x6 construction, beautiful white oak flooring throughout, cottage-style interior doors, a 3-stop elevator and a rooftop deck with ocean and bay views. The great room’s soaring cathedral ceiling emphasizes spaciousness and features an accent shiplap wall with gas fireplace. A large, covered deck expands leisure activities for those cool summer breezes. The chefs in the family will delight in the rich quality of this open kitchen concept that features a large center island boasting quartz countertops, stainless steel appliances including a Wolf range, Shaker-style cabinetry, and a custom cabinet range hood. A dry bar with dual zone sub-zero wine cooler is perfect for entertaining while a walk-in pantry provides ample space for all your storage needs. The primary bedroom suite is situated for privacy and is complete with a walk-in closet and ensuite bath boasting a double vanity and walk-in shower with frameless glass doors and custom tile basket-weave flooring. On the first level, there is a centrally located family room for today’s casual living that is complete with an office nook and wet bar for your convenience. The pocket doors offer privacy for those quiet moments or doubles as a 5th bedroom for those fair-weathered summertime guests! The bright and spacious Jr suite with ensuite bath is just as inviting during the daytime as it is after dark offering a relaxing haven at day’s end. The two large inviting guest bedrooms share the custom hall bath with custom tiled tub/shower and vanity. The epoxy flooring in the oversized 2-car garage adds beauty and low-care maintenance while the additional storage space is perfect for all your bikes, beach chairs and surf boards. If you want the finest, it’s yours in this marvelous custom-built home that features a professionally landscaped backyard oasis, rooftop deck for beautiful sunrises and sunsets, and a wide sandy beach for relaxing. High-end furnishings make this a turn-key opportunity ready for summertime pleasures on LBI! Let us open the door to your new home today!
Sold for $2,800,000
$2,800,000
28 E Ocean View Dr, Beach Haven, NJ 08008
4beds
2,608sqft
Single Family Residence
Built in 2019
4,478 Square Feet Lot
$3,192,600 Zestimate®
$1,074/sqft
$4,161 Estimated rent
Home value
$3,192,600
$2.97M - $3.45M
$4,161/mo
Zestimate® history
Owner options
List your home for rent
$4,161/mo
Rent Zestimate®
Find your next renter with Zillow Rental Manager. Plus, with online applications, you can quickly screen prospective tenants – for free.
$4,161/mo
Rent Zestimate®
Refinance and save
$15,314/mo
Est. payment
Refinancing to a lower rate could help reduce your monthly payments and save thousands over the life of the loan.
$15,314/mo
Est. payment
Explore your selling options
Work with a Zillow partner agent
Leverage their expertise and Zillow's premium Showcase listings to get your home seen by more buyers.
Get startedList with your own agent
Get your home in front of millions of buyers by listing it on Zillow.
Learn how to do itSell it yourself
Take full control of how buyers see your home on Zillow by listing For Sale by Owner (FSBO).
List your homeWhat's special
Wide sandy beachGas fireplaceBeach chairsOpen kitchen conceptSurf boardsSecluded backyard oasisRooftop deck
Zillow last checked:
Listing updated:
Listed by:
Mary Ann OShea 609-713-4164,
RE/MAX at Barnegat Bay - Ship Bottom
Bought with:
Egon Willy Kahl, 8833923
Jersea Realty, LLC - SB
Source: Bright MLS,MLS#: NJOC2025658
Facts & features
Interior
Bedrooms & bathrooms
- Bedrooms: 4
- Bathrooms: 4
- Full bathrooms: 3
- 1/2 bathrooms: 1
- Main level bathrooms: 2
- Main level bedrooms: 1
Basement
- Area: 0
Heating
- Forced Air, Zoned, Natural Gas
Cooling
- Central Air, Ceiling Fan(s), Zoned, Electric
Appliances
- Included: Microwave, Dishwasher, Disposal, Dryer, Exhaust Fan, Extra Refrigerator/Freezer, Ice Maker, Self Cleaning Oven, Oven/Range - Gas, Range Hood, Refrigerator, Stainless Steel Appliance(s), Washer, Tankless Water Heater, Gas Water Heater
- Laundry: Lower Level
Features
- Attic, Breakfast Area, Ceiling Fan(s), Crown Molding, Dining Area, Elevator, Open Floorplan, Kitchen - Gourmet, Kitchen Island, Pantry, Primary Bath(s), Recessed Lighting, Sound System, Bathroom - Stall Shower, Bathroom - Tub Shower, Upgraded Countertops, Walk-In Closet(s), Bar, 9'+ Ceilings, Cathedral Ceiling(s)
- Flooring: Ceramic Tile, Engineered Wood, Wood
- Doors: Sliding Glass
- Windows: Double Hung, Insulated Windows, Screens, Transom, Window Treatments
- Has basement: No
- Number of fireplaces: 1
- Fireplace features: Gas/Propane
Interior area
- Total structure area: 2,608
- Total interior livable area: 2,608 sqft
- Finished area above ground: 2,608
- Finished area below ground: 0
Property
Parking
- Total spaces: 6
- Parking features: Storage, Garage Faces Front, Garage Faces Rear, Garage Faces Side, Garage Door Opener, Inside Entrance, Oversized, Driveway, Attached
- Attached garage spaces: 2
- Uncovered spaces: 4
Accessibility
- Accessibility features: 2+ Access Exits
Features
- Levels: Two
- Stories: 2
- Patio & porch: Deck, Patio, Roof
- Exterior features: Barbecue, Extensive Hardscape, Lighting, Flood Lights, Outdoor Shower, Street Lights, Underground Lawn Sprinkler, Water Falls, Other
- Has private pool: Yes
- Pool features: Fenced, Gunite, Heated, In Ground, Pool/Spa Combo, Salt Water, Private
- Has spa: Yes
- Spa features: Hot Tub
- Fencing: Wood
- Has view: Yes
- View description: Ocean, Bay
- Has water view: Yes
- Water view: Ocean,Bay
- Waterfront features: Oceanside
Lot
- Size: 4,478 Square Feet
- Dimensions: 56.00 x 80.00
- Features: Landscaped, Level
Details
- Additional structures: Above Grade, Below Grade
- Parcel number: 1800012 1400011
- Zoning: R50
- Special conditions: Standard
Construction
Type & style
- Home type: SingleFamily
- Architectural style: Contemporary
- Property subtype: Single Family Residence
Materials
- Advanced Framing, Vinyl Siding
- Foundation: Flood Vent, Pilings
- Roof: Architectural Shingle,Fiberglass
Condition
- Excellent
- New construction: No
- Year built: 2019
Details
- Builder name: D. Finelli Construction
Utilities & green energy
- Sewer: Public Sewer
- Water: Public
Community & HOA
Community
- Security: Security System, Fire Sprinkler System
- Subdivision: Peahala Park
HOA
- Has HOA: No
Location
- Region: Beach Haven
- Municipality: LONG BEACH TWP
Financial & listing details
- Price per square foot: $1,074/sqft
- Tax assessed value: $1,396,800
- Annual tax amount: $12,389
- Date on market: 5/5/2024
- Listing agreement: Exclusive Right To Sell
- Listing terms: Cash,Conventional
- Ownership: Fee Simple
Price history
| Date | Event | Price |
|---|---|---|
| 6/3/2024 | Sold | $2,800,000+2.8%$1,074/sqft |
Source:  Bright MLS #NJOC2025658 Report a problem Bright MLS #NJOC2025658 Report a problem | ||
| 5/16/2024 | Pending sale | $2,725,000$1,045/sqft |
Source: Bright MLS #NJOC2025658 Report a problem | ||
| 5/8/2024 | Contingent | $2,725,000$1,045/sqft |
Source: Bright MLS #NJOC2025658 Report a problem | ||
| 5/5/2024 | Listed for sale | $2,725,000$1,045/sqft |
Source: Bright MLS #NJOC2025658 Report a problem | ||
Public tax history
Tax history is unavailable.
Neighborhood: Peahala Park
Nearby homes
- $2,800,0004 bd4 ba2.6k sqft28 E Oceanview Dr, Brant Beach, NJ 08008Sold

- $1,699,4004 bd2 ba1.3k sqft25 E Oceanview Dr, Brant Beach, NJ 08008Off Market
- $---- bd-- ba-- sqft21 E Oceanview Dr, Beach Haven, NJ 08008Off Market
- $2,150,0005 bd4 ba2.5k sqft22 E Oceanview Dr, Brant Beach, NJ 08008Sold
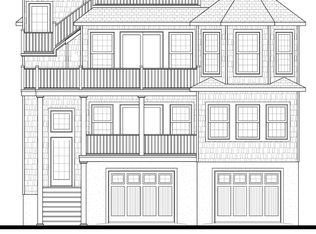
- $1,518,9003 bd2 ba980 sqft18 E Oceanview Dr, Brant Beach, NJ 08008Off Market
- $1,039,300-- bd-- ba2.1k sqft9100 Beach Ave, Brant Beach, NJ 08008Off Market
- $2,553,2004 bd4 ba2.5k sqft21 E Oceanview Dr, Brant Beach, NJ 08008Off Market
- $2,411,2004 bd1 ba1.3k sqft9012 Beach Ave, Brant Beach, NJ 08008Off Market
Nearby schools
GreatSchools rating
- 7/10Long Beach Island Elementary SchoolGrades: 3-6Distance: 3 mi
- 8/10Southern Regional Middle SchoolGrades: 7-8Distance: 7.6 mi
- 5/10Southern Regional High SchoolGrades: 9-12Distance: 7.8 mi
Schools provided by the listing agent
- District: Long Beach Island Schools
Source: Bright MLS. This data may not be complete. We recommend contacting the local school district to confirm school assignments for this home.
Get a cash offer in 3 minutes
Find out how much your home could sell for in as little as 3 minutes with a no-obligation cash offer.
Estimated market value
$3,192,600
Get a cash offer in 3 minutes
Find out how much your home could sell for in as little as 3 minutes with a no-obligation cash offer.
Estimated market value
$3,192,600
- New Jersey
- Ocean County
- Long Beach Township
- 08008
- Peahala Park
- 28 E Ocean View Dr
Nearby cities
Nearby neighborhoods
Nearby zip codes
Other Long Beach Township Topics
- Apartments for Rent in 08008
- Houses for Sale in 08008
- Houses for Rent in 08008
- 08008 Real Estate
- Long Beach Township Condos
- Houses for Sale in Long Beach Township
- Newest Listings in Long Beach Township
- Long Beach Township Home Values
- Long Beach Township Real Estate Agents
- Long Beach Township Refinance
- Long Beach Township Mortgage Rates
