Skip main navigation
Sold for $290,000
  • $290,000

    28 E Perpen Ct, Newark, DE 19702

    3beds
    1,250sqft
    Townhouse
    Built in 1988
    2,178 Square Feet Lot
    $293,800 Zestimate®
    $232/sqft
    $2,151 Estimated rent

    Home value

    $293,800

    $264,000 - $326,000

    $2,151/mo

    Zestimate® history
    Loading
    Loading...

    Owner options

    List your home for rent

    $2,151/mo

    Rent Zestimate®

    Find your next renter with Zillow Rental Manager. Plus, with online applications, you can quickly screen prospective tenants – for free.

    Learn more

    $2,151/mo

    Rent Zestimate®

    Refinance and save

    $1,988/mo

    Est. payment

    Refinancing to a lower rate could help reduce your monthly payments and save thousands over the life of the loan.

    See today's rates

    $1,988/mo

    Est. payment

    Explore your selling options

    Work with a Zillow partner agent

    Leverage their expertise and Zillow's premium Showcase listings to get your home seen by more buyers.

    Get started

    List with your own agent

    Get your home in front of millions of buyers by listing it on Zillow.

    Learn how to do it

    Sell it yourself

    Take full control of how buyers see your home on Zillow by listing For Sale by Owner (FSBO).

    List your home

    What's special

    Fresh paintWhite shaker cabinetryStainless steel appliancesGenerously sized primary bedroomAmple closet spaceSpacious hall bathroomGranite counters
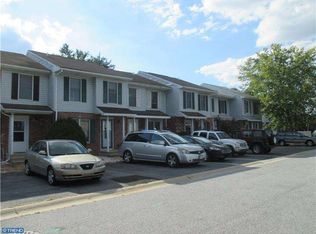
    Welcome to 28 E Perpen Court in the Glendale II community, conveniently located just off Route 40 in the Bear/Newark area. This nicely renovated two-story townhome is move-in ready and offers comfortable, modern living in a highly convenient location. The main level features fresh paint and attractive laminate flooring throughout the living area, filled with natural light. The updated kitchen has been replaced with white shaker cabinetry, granite counters and tile backsplash and includes stainless steel appliances and a pleasant well lit dining area. Formal dining space is convenient to kitchen and opens up to large great room which leads to rear deck via sliding glass door. A convenient powder room completes the first floor. Upstairs, you’ll find three bedrooms with new carpeting, including a generously sized primary bedroom with ample closet space and its own full bathroom. Remaining bedrooms are well scaled with good natural light with access to the spacious hall bathroom. The unfinished basement provides laundry space, utilities, and abundant storage potential. Located just minutes from shopping, dining, and major commuting routes including Route 40, Route 1, and I-95, this nicely updated home offers excellent value and convenience in an established neighborhood.

    Zillow last checked:

    Listing updated:

    Listed by:

    Paul Pantano 302-888-0300,

    Pantano Real Estate Inc

    Bought with:

    Josh Brenneman, 0038127

    Crown Homes Real Estate

    Source: Bright MLS,MLS#: DENC2097240MLS Logo

    Facts & features

    Interior

    Bedrooms & bathrooms
    • Bedrooms: 3
    • Bathrooms: 3
    • Full bathrooms: 2
    • 1/2 bathrooms: 1
    • Main level bathrooms: 1
    Primary bedroom
    • Level: Upper
    • Area: 168 Square Feet
    • Dimensions: 12 X 14
    Bedroom 1
    • Level: Upper
    • Area: 120 Square Feet
    • Dimensions: 10 X 12
    Bedroom 2
    • Level: Upper
    • Area: 100 Square Feet
    • Dimensions: 10 X 10
    Dining room
    • Level: Main
    • Area: 120 Square Feet
    • Dimensions: 12 X 10
    Kitchen
    • Features: Kitchen - Electric Cooking
    • Level: Main
    • Area: 108 Square Feet
    • Dimensions: 12 X 9
    Living room
    • Level: Main
    • Area: 252 Square Feet
    • Dimensions: 18 X 14
    Heating
    • Heat Pump, Electric
    Cooling
    • Central Air, Electric
    Appliances
    • Included: Built-In Range, Dishwasher, Microwave, Electric Water Heater
    • Laundry: In Basement
    Features
    • Flooring: Carpet, Luxury Vinyl
    • Basement: Full,Unfinished
    • Has fireplace: No
    Interior area
    • Total structure area: 1,250
    • Total interior livable area: 1,250 sqft
    • Finished area above ground: 1,250
    • Finished area below ground: 0

    Property

    Parking
    • Total spaces: 2
    • Parking features: Asphalt, Driveway
    • Uncovered spaces: 2
    Accessibility
    • Accessibility features: None
    Features
    • Levels: Two
    • Stories: 2
    • Patio & porch: Deck
    • Pool features: None
    Lot
    • Size: 2,178 sqft
    • Dimensions: 18.00 x 108.00
    Details
    • Additional structures: Above Grade, Below Grade
    • Parcel number: 10043.20096
    • Zoning: NCTH
    • Special conditions: Standard

    Construction

    Type & style
    • Home type: Townhouse
    • Architectural style: Colonial
    • Property subtype: Townhouse
    Materials
    • Brick Front
    • Foundation: Block
    Condition
    • Excellent
    • New construction: No
    • Year built: 1988

    Utilities & green energy

    • Electric: Circuit Breakers
    • Sewer: Public Sewer
    • Water: Public

    Community & neighborhood

    Location
    • Region: Newark
    • Subdivision: Glendale Ii

    HOA & financial

    HOA
    • Has HOA: Yes
    • HOA fee: $245 annually
    • Services included: Common Area Maintenance, Snow Removal

    Other

    Other facts
    • Listing agreement: Exclusive Right To Sell
    • Listing terms: FHA,Conventional,VA Loan
    • Ownership: Fee Simple

    Price history

    DateEventPrice
    4/1/2026Sold$290,000+1.8%$232/sqft
    Source: Bright MLS #DENC2097240 Report a problem
    3/3/2026Pending sale$285,000$228/sqft
    Source: Bright MLS #DENC2097240 Report a problem
    2/16/2026Listed for sale$285,000+96.7%$228/sqft
    Source: Bright MLS #DENC2097240 Report a problem
    9/12/2011Listing removed$144,900$116/sqft
    Source: Prudential Carruthers/Elkton #5898469 Report a problem
    7/3/2011Price change$144,900-3.3%$116/sqft
    Source: Prudential Carruthers/Elkton #5898469 Report a problem
    6/9/2011Listed for sale$149,900-14.3%$120/sqft
    Source: Prudential Carruthers/Elkton #5898469 Report a problem
    8/7/2010Listing removed$174,900$140/sqft
    Source: Long & Foster Real Estate #5729949 Report a problem
    6/23/2010Listed for sale$174,900+12.8%$140/sqft
    Source: Long and Foster Real Estate #5729949 Report a problem
    4/19/2006Sold$155,000+35.3%$124/sqft
    Source: Public Record Report a problem
    2/2/2006Sold$114,600$92/sqft
    Source: Public Record Report a problem

    Public tax history

    YearProperty taxesTax assessment
    2025-- $261,500 +377.2%
    2024$2,408 +2.7%$54,800
    2023$2,345 +0.7%$54,800
    2022$2,329 +2.2%$54,800
    2021$2,279 +2.8%$54,800
    2020$2,216 +12.8%$54,800
    2019$1,965 +5.9%$54,800
    2017$1,856 +0.8%$54,800
    2016$1,841 $54,800
    2015$1,841 $54,800
    2014-- $54,800
    2013-- $54,800
    2012-- $54,800
    2011-- $54,800
    2010-- $54,800
    2009-- $54,800
    2008-- $54,800
    2007-- $54,800
    2006-- $54,800
    2005-- $54,800
    2004-- $54,800
    2003-- $54,800
    2002-- $54,800
    2001-- $54,800

    Find assessor info on the county website

    Neighborhood: Glendale

    Nearby schools

    GreatSchools rating
    Schools provided by the listing agent
    • District: Christina

    Source: Bright MLS. This data may not be complete. We recommend contacting the local school district to confirm school assignments for this home.

    Get a cash offer in 3 minutes
    Find out how much your home could sell for in as little as 3 minutes with a no-obligation cash offer.
    Estimated market value
    $293,800
    Get a cash offer in 3 minutes
    Find out how much your home could sell for in as little as 3 minutes with a no-obligation cash offer.
    Estimated market value
    $293,800