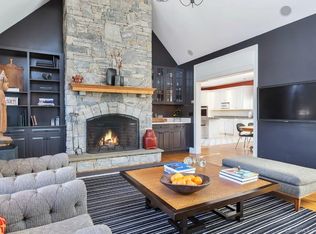
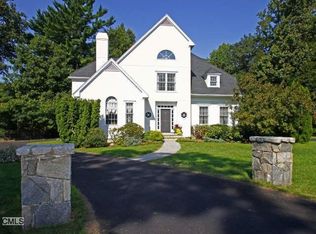
Located on a peaceful cul-de-sac in one of Fairfield's most charming neighborhoods, this beautifully updated Brooklawn Colonial offers 3,246 sqft of inviting living space on nearly half an acre of landscaped grounds. Inside, a bright & modern kitchen is the heart of the home, featuring quartz countertops, a center island, & views of the private backyard-perfect for casual mornings or entertaining. The adjacent family room is warm & welcoming, w/ a cozy fireplace, builtins & an oversized windows & french doors that fill the space with natural light. The open-concept dining & living rooms provide an ideal setting for gatherings & holidays, while a dedicated home office & convenient 1st-floor laundry add to the home's functionality. Upstairs, the spacious primary suite is a true retreat, complete with a walk-in closet & a spa-like bathroom offering a soaking tub & separate shower. Three additional generously sized bedrooms & a full hall bath complete the second floor. The high-ceilinged basement offers incredible flexibility-whether you're envisioning a gym, playroom, media room, or guest space, the potential is endless. Step outside to your private backyard oasis, featuring a large deck & patio w/ a built-in outdoor fireplace & charming pergola-perfect for entertaining or relaxing all year round. Recent updates include a newer gas furnace, central A/C, and water heater. Enjoy easy access to Brooklawn Country Club, Lake Mohegan, shopping, dining and train. Agent related to owner
Sold for $1,425,000
Zillow last checked:
Listing updated:
Bought with:
Virginia Klein, REB.0004220
RE/MAX Heritage
Source: Smart MLS,MLS#: 24096443
Price history
| Date | Event | Price |
|---|---|---|
| 8/15/2025 | Sold | $1,425,000+1.9%$335/sqft |
Source:  Smart MLS #24096443 Report a problem Smart MLS #24096443 Report a problem | ||
| 7/16/2025 | Pending sale | $1,399,000$329/sqft |
Source: Smart MLS #24096443 Report a problem | ||
| 5/27/2025 | Listed for sale | $1,399,000+75.1%$329/sqft |
Source: Smart MLS #24096443 Report a problem | ||
| 11/16/2019 | Listing removed | $799,000$188/sqft |
Source: William Raveis Real Estate #170210941 Report a problem | ||
| 8/26/2019 | Price change | $799,000-3.6%$188/sqft |
Source: William Raveis Real Estate #170210941 Report a problem | ||
| 7/1/2019 | Listed for sale | $829,000+3.6%$195/sqft |
Source: William Raveis Real Estate #170210941 Report a problem | ||
| 5/20/2016 | Sold | $800,000-8.5%$188/sqft |
Source: Smart MLS #99116222 Report a problem | ||
| 8/18/2015 | Price change | $874,000-2.8%$206/sqft |
Source: William Raveis Real Estate #99116222 Report a problem | ||
| 7/17/2015 | Listed for sale | $899,000-2.7%$212/sqft |
Source: William Raveis Real Estate #99096431 Report a problem | ||
| 3/24/2015 | Listing removed | $924,000$217/sqft |
Source: William Raveis Real Estate #99073306 Report a problem | ||
| 7/29/2014 | Listed for sale | $924,000+81.2%$217/sqft |
Source: William Raveis Real Estate #99073306 Report a problem | ||
| 10/3/1994 | Sold | $510,000$120/sqft |
Source: Public Record Report a problem | ||
Sell for more on Zillow
Get a Zillow Showcase℠ listing at no additional cost and you could sell for .
$1,534,800
2% more
+$30,696
With Zillow Showcase(estimated)
$1,565,496
