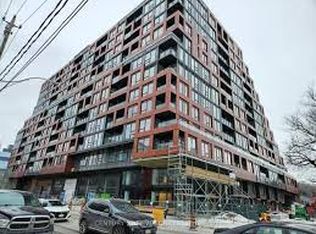
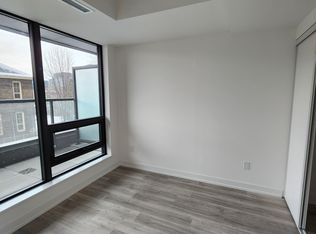
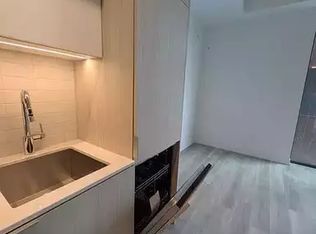
MODERN 2-BEDROOM CONDO WITH TOP-TIER AMENITIES This beautiful 2 bedroom condo blends brand new interiors and lifestyle-friendly features. The 9 foot ceilings and abundant natural light create a bright, modern atmosphere, while the semi private balcony and city views add lifestyle appeal. With access to premium building amenities including a gym and multiple social spaces, this property offers stylish, functional living with both indoor comfort and vibrant community features. KEY PROPERTY DETAILS: - Type: Condo - Bedrooms: 2 - Bathrooms: 2 - Size: 800 SQF - Availability: June 15, 2026 - Utilities: Gas and Hot Water Tank Included UNIT AMENITIES: - Property Condition: Brand New: Freshly built with modern finishes, offering a pristine, move in ready feel. - Upgraded Kitchen: Equipped with built-in appliances, quartz counters and an upgraded backsplash. - Dishwasher & Microwave: Everyday convenience with modern appliances. - Laundry: Ensuite: Private in suite laundry for ease and convenience. - Personal Thermostat: Individual climate control for year round comfort. - Regular Closets in All Rooms: Practical storage space throughout. - Laminate Flooring: Smooth, durable flooring that's easy to maintain. - Unfurnished: A blank canvas to personalize with your own style. - 9 Foot Ceilings: Comfortable ceiling height for a spacious atmosphere. - Bathrooms: En Suite in Primary Bedroom Only: Private bathroom access adds convenience and luxury. - Open Concept Layout: Seamless flow between living, dining, and kitchen areas. - Corner Unit: Enhanced privacy and additional natural light. - Semi Private Balcony (With Partition): Outdoor extension for relaxation and fresh air. - Tons of Natural Light: Large windows brighten the home throughout the day. - View: City: Vibrant urban outlook enhances the atmosphere. BUILDING AMENITIES: - BBQ Permitted: Outdoor grilling space for residents. - Bike Storage: Secure area for bicycles. - Car Share Program: Convenient access to shared vehicles. - Gym: On site fitness facilities for health and wellness. - Indoor Child Play Area: Safe indoor space for children. - Meeting Room: Professional space for work or gatherings. - Parcel Storage: Secure package delivery and storage. - Party Room: Space for entertaining and social events. - Pet Spa: Grooming and care facilities for pets. - Rooftop Deck: Elevated outdoor space with views. - Sundeck: Relaxation area for sunbathing. - Outdoor Child Play Area: Safe outdoor play space for children. - Outdoor Patio: Communal outdoor seating area. - Concierge: Professional front desk service for residents. - Library: Quiet space for reading and study. - Visitor Lounge: Comfortable communal area for guests. - Billiards / Table Tennis Room: Recreational space for games. - Dining Room: Shared space for meals and gatherings. NEIGHBORHOOD: Eastern Avenue in Toronto is a lively downtown corridor that blends historic character with modern urban convenience. The neighborhood offers easy access to local shops, schools, and parks, while being just minutes from the Distillery District, waterfront trails, and cultural attractions. With nearby TTC routes and quick connections to the DVP and Gardiner Expressway, residents enjoy seamless commuting across the city. It's a dynamic pocket that balances vibrant city living with neighborhood charm. Ready to make it yours? Call or text us to schedule your private showing today! Tenants will be responsible for all utilities.
This property is off market, which means it's not currently listed for sale or rent on Zillow. This may be different from what's available on other websites or public sources.