Skip main navigation
Sold for $195,000
  • $195,000

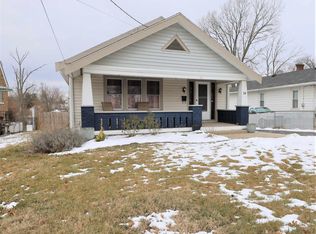
    28 Eastern Ave, Elsmere, KY 41018

    3beds
    1,134sqft
    Single Family Residence, Residential
    Built in ----
    0.36 Acres Lot
    $208,300 Zestimate®
    $172/sqft
    $1,881 Estimated rent

    Home value

    $208,300

    $187,000 - $231,000

    $1,881/mo

    Zestimate® history
    Loading
    Loading...

    Owner options

    List your home for rent

    $1,881/mo

    Rent Zestimate®

    Find your next renter with Zillow Rental Manager. Plus, with online applications, you can quickly screen prospective tenants – for free.

    Learn more

    $1,881/mo

    Rent Zestimate®

    Refinance and save

    $1,293/mo

    Est. payment

    Refinancing to a lower rate could help reduce your monthly payments and save thousands over the life of the loan.

    See today's rates

    $1,293/mo

    Est. payment

    Explore your selling options

    Work with a Zillow partner agent

    Leverage their expertise and Zillow's premium Showcase listings to get your home seen by more buyers.

    Get started

    List with your own agent

    Get your home in front of millions of buyers by listing it on Zillow.

    Learn how to do it

    Sell it yourself

    Take full control of how buyers see your home on Zillow by listing For Sale by Owner (FSBO).

    List your home

    What's special

    Detached garageLaminate countersRear exterior doorNew kitchen cabinetsExtended drivewayNew drywall and insulationHigh ceilings
    RANCH 3 beds 2 full baths & extended driveway w/ detached garage. Large .36 acre yard!! No step on main floor. High ceilings. 2022 dimensional roof. Home was renovated & redesigned in 2020. MANY NEW UPDATES from 2020 Include: Adding additional full bath, new water heater & AC, LVP floors throughout entire home, new drywall & insulation, interior doors, rear exterior door, New kitchen cabinets, laminate counters, and matt black SS appliances w/ gas range. New baths include new everything! Washer/Dryer included. Added 16x12 deck. Loads of natural light. Great paver patio off the deck. Close to everything! SOLD AS IS.

    Zillow last checked:

    Listing updated:

    Listed by:

    Traci Browne 859-916-1052,

    eXp Realty, LLC

    Bought with:

    Karen Reynolds, 214805

    Huff Realty - Florence

    Source: NKMLS,MLS#: 630229MLS Logo

    Facts & features

    Interior

    Bedrooms & bathrooms
    • Bedrooms: 3
    • Bathrooms: 2
    • Full bathrooms: 2
    Primary bedroom
    • Features: Walk-In Closet(s), Bath Adjoins, Plank Flooring
    • Level: First
    • Area: 180
    • Dimensions: 15 x 12
    Bedroom 2
    • Description: High Ceilings. No closet door
    • Features: Plank Flooring
    • Level: First
    • Area: 120
    • Dimensions: 12 x 10
    Bedroom 3
    • Description: High Ceiling
    • Features: Plank Flooring
    • Level: First
    • Area: 126
    • Dimensions: 14 x 9
    Bathroom 2
    • Features: Full Finished Bath, Tub With Shower, Plank Flooring
    • Level: First
    • Area: 56
    • Dimensions: 8 x 7
    Breakfast room
    • Features: Walk-Out Access, Plank Flooring
    • Level: First
    • Area: 144
    • Dimensions: 16 x 9
    Kitchen
    • Features: Eat-in Kitchen, Plank Flooring
    • Level: First
    • Area: 208
    • Dimensions: 16 x 13
    Living room
    • Features: Plank Flooring
    • Level: First
    • Area: 285
    • Dimensions: 19 x 15
    Primary bath
    • Features: Shower, Plank Flooring
    • Level: First
    • Area: 45
    • Dimensions: 9 x 5
    Heating
    • Has Heating (Unspecified Type)
    Cooling
    • Central Air
    Appliances
    • Included: Stainless Steel Appliance(s), Gas Range, Dishwasher, Disposal, Microwave, Refrigerator
    • Laundry: In Basement
    Features
    • Laminate Counters, Walk-In Closet(s), Eat-in Kitchen, High Ceilings, Master Downstairs
    • Windows: Vinyl Frames
    • Basement: See Remarks
    Interior area
    • Total structure area: 1,134
    • Total interior livable area: 1,134 sqft

    Property

    Parking
    • Total spaces: 1
    • Parking features: Detached, Driveway, Garage
    • Garage spaces: 1
    • Has uncovered spaces: Yes
    Features
    • Levels: One
    • Stories: 1
    • Patio & porch: Deck, Porch
    Lot
    • Size: 0.36 Acres
    • Dimensions: .3558
    • Features: Rolling Slope
    Details
    • Parcel number: 0043004014.00
    • Zoning description: Residential

    Construction

    Type & style
    • Home type: SingleFamily
    • Architectural style: Cape Cod
    • Property subtype: Single Family Residence, Residential
    Materials
    • Aluminum Siding
    • Foundation: Block
    • Roof: See Remarks,Shingle
    Condition
    • Existing Structure
    • New construction: No

    Utilities & green energy

    • Sewer: Public Sewer
    • Water: Public

    Community & neighborhood

    Location
    • Region: Elsmere

    Other

    Other facts
    • Road surface type: Paved

    Price history

    DateEventPrice
    4/11/2025Sold$195,000-2%$172/sqft
    Source: NKMLS #630229 Report a problem
    3/9/2025Pending sale$199,000$175/sqft
    Source: NKMLS #630229 Report a problem
    3/6/2025Price change$199,000-11.6%$175/sqft
    Source: NKMLS #630229 Report a problem
    3/2/2025Pending sale$225,000$198/sqft
    Source: NKMLS #630229 Report a problem
    2/28/2025Listed for sale$225,000+200%$198/sqft
    Source: NKMLS #630229 Report a problem
    8/19/2019Sold$75,000+21%$66/sqft
    Source: Public Record Report a problem
    6/19/2019Pending sale$62,000$55/sqft
    Source: Tri-Star Real Estate #527658 Report a problem
    6/5/2019Listed for sale$62,000-17.4%$55/sqft
    Source: Tri-Star Real Estate #527658 Report a problem
    1/22/2018Sold$75,050-17.5%$66/sqft
    Source: Public Record Report a problem
    3/3/2017Listing removed$91,000$80/sqft
    Source: RE/MAX Affiliates #458617 Report a problem
    12/20/2016Pending sale$91,000$80/sqft
    Source: RE/MAX Affiliates #458617 Report a problem
    10/28/2016Price change$91,000-4.1%$80/sqft
    Source: RE/MAX Affiliates #458617 Report a problem
    8/31/2016Price change$94,900-5%$84/sqft
    Source: RE/MAX Affiliates #458617 Report a problem
    8/11/2016Listed for sale$99,900-3.9%$88/sqft
    Source: RE/MAX Affiliates #458617 Report a problem
    5/2/2007Sold$104,000-1%$92/sqft
    Source: Public Record Report a problem
    1/5/2005Sold$105,000+47.9%$93/sqft
    Source: Public Record Report a problem
    11/8/1996Sold$71,000$63/sqft
    Source: Public Record Report a problem

    Public tax history

    YearProperty taxesTax assessment
    2024$2,883 +2.4%$187,800
    2023$2,815 +80%$187,800 +97.7%
    2022$1,564 -1.3%$95,000
    2021$1,584 +0.8%$95,000 +26.7%
    2020$1,571 $75,000 -27.9%
    2019$1,571 -26.7%$104,000
    2018$2,144 $104,000
    2017$2,144 +9.4%$104,000
    2015$1,960 $104,000
    2014$1,960 +2.2%$104,000
    2013$1,917 $104,000
    2012-- $104,000
    2011-- $104,000
    2010-- $104,000
    2009-- $104,000
    2008-- $104,000 -1%
    2007-- $105,000
    2006-- $105,000
    2005-- $105,000 +40%
    2004-- $75,000
    2003-- $75,000 +2.7%
    2002-- $73,000
    2001-- $73,000
    2000-- $73,000

    Find assessor info on the county website

    Neighborhood: 41018

    Nearby schools

    GreatSchools rating
    Schools provided by the listing agent
    • Elementary: Miles Elementary School
    • Middle: Tichenor Middle School
    • High: Lloyd High

    Source: NKMLS. This data may not be complete. We recommend contacting the local school district to confirm school assignments for this home.

    Get a cash offer in 3 minutes
    Find out how much your home could sell for in as little as 3 minutes with a no-obligation cash offer.
    Estimated market value
    $208,300
    Get a cash offer in 3 minutes
    Find out how much your home could sell for in as little as 3 minutes with a no-obligation cash offer.
    Estimated market value
    $208,300