Skip main navigation
Pending
  • $370,000

    28 Eastern Parkway, Poughkeepsie, NY 12603

    2beds
    809sqft
    Loading
    Single Family Residence, Residential
    Built in 1930
    7,841 Square Feet Lot
    $-- Zestimate®
    $457/sqft
    $-- HOA

    What's special

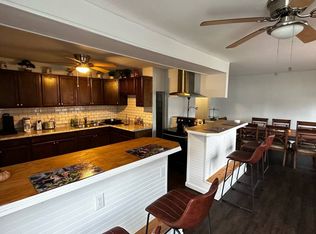
    And they lived happily ever after… Welcome to this picture-perfect, storybook two-bedroom cottage, completely renovated with not a single detail overlooked. Every inch of this home has been thoughtfully redesigned using high-quality materials and finishes, creating a space that feels as polished as it is inviting. Step inside to find a brand new designer kitchen with granite countertops, tile backsplash, stainless steel appliances, and beautifully appointed cabinetry, all complemented by new hardwood flooring throughout. The home is outfitted with high-efficiency ductless mini-split heating and cooling, all new energy-efficient windows, upgraded 200-amp electric with generator hookup, and modern touches like Wi-Fi smart switches and LED lighting—blending charm with today’s convenience. Outside, the upgrades continue with a new architectural roof, new vinyl siding, seamless gutters, and a professionally installed perimeter drainage system, along with a sealed foundation for added peace of mind. Enjoy a brand new hardwood floating deck, a fully fenced yard, and rebuilt garage with its own air conditioning—perfect for flexible use. A new storage shed and exterior Ring security system round out the property. Perfectly located on a quiet, tree-lined street, this home offers something truly special—walkable access to Eastdale Village Town Center, one of the Hudson Valley’s most sought-after lifestyle destinations. Enjoy restaurants, cafés, shopping, fitness, and community events just moments from your doorstep. Whether you’re downsizing, just starting out, or looking for the ideal condo alternative, this home delivers a rare combination of style, simplicity, and location. Because, at the end of the day, there’s no place like home… and maybe, just maybe, fairy tales do come true!
    67 days
    |
    149
    |
    1
    |

    Zillow last checked:

    Listing updated:

    Listed by:

    Giner Real Estate Inc. 914-263-0345,

    Michael A. Tarallo 917-374-0026

    Source: OneKey® MLS as distributed by MLS GRID,MLS#: 988825MLS Logo

      Facts & features

      Interior

      Bedrooms & bathrooms
      • Bedrooms: 2
      • Bathrooms: 1
      • Full bathrooms: 1
      Heating
      • Heat Pump
      Cooling
      • Central Air, Ductless
      Appliances
      • Included: Dishwasher, Dryer, Electric Range, Electric Water Heater, Exhaust Fan, Refrigerator, Stainless Steel Appliance(s), Washer
      • Laundry: Washer/Dryer Hookup, Laundry Room
      Features
      • First Floor Bedroom, First Floor Full Bath, Breakfast Bar, Built-in Features, Ceiling Fan(s), Chandelier, Chefs Kitchen, Eat-in Kitchen, Open Floorplan, Open Kitchen, Quartz/Quartzite Counters, Recessed Lighting, Storage, Walk Through Kitchen, Walk-In Closet(s)
      • Flooring: Tile, Wood
      • Windows: Double Pane Windows
      • Basement: Partial,Unfinished
      • Attic: Scuttle
      • Has fireplace: No
      Interior area
      • Total structure area: 809
      • Total interior livable area: 809 sqft

      Property

      Parking
      • Total spaces: 5
      • Parking features: Detached, Driveway, Garage, Off Street
      • Garage spaces: 1
      • Has uncovered spaces: Yes
      Features
      • Patio & porch: Deck, Patio
      • Exterior features: Rain Gutters
      • Fencing: Fenced
      • Has view: Yes
      • View description: Neighborhood
      Lot
      • Size: 7,841 Square Feet
      Details
      • Additional structures: Garage(s), Shed(s)
      • Parcel number: 1346896262049763970000
      • Special conditions: None

      Construction

      Type & style
      • Home type: SingleFamily
      • Architectural style: Bungalow,Cottage,Ranch
      • Property subtype: Single Family Residence, Residential
      Materials
      • Frame, Vinyl Siding
      • Foundation: Block
      Condition
      • Updated/Remodeled
      • Year built: 1930

      Utilities & green energy

      • Sewer: Septic Tank
      • Water: Public
      • Utilities for property: Cable Connected, Electricity Connected, Phone Connected, Trash Collection Private, Water Connected

      Community & HOA

      Community
      • Security: Smoke Detector(s), Video Cameras
      HOA
      • Has HOA: No
      Location
      • Region: Poughkeepsie

      Financial & listing details

      • Price per square foot: $457/sqft
      • Tax assessed value: $202,000
      • Annual tax amount: $6,734
      • Date on market: 5/8/2026
      • Cumulative days on market: 61 days
      • Listing agreement: Exclusive Right To Sell
      • Electric utility on property: Yes

        Estimated market value

        Not available

        Estimated sales range

        Not available

        Not available

        Price history

        DateEventPrice
        5/26/2026Pending sale$370,000$457/sqft
        Source: OneKey® MLS as distributed by MLS GRID #988825 Report a problem
        5/8/2026Listed for sale$370,000+196%$457/sqft
        Source: OneKey® MLS as distributed by MLS GRID #988825 Report a problem
        6/17/2019Sold$125,000-3.8%$155/sqft
        Source: OneKey® MLS as distributed by MLS GRID #H4901499 Report a problem
        4/4/2019Pending sale$130,000$161/sqft
        Source: Houlihan Lawrence #378310 Report a problem
        3/6/2019Price change$130,000-7.1%$161/sqft
        Source: Houlihan Lawrence #378310 Report a problem
        2/24/2019Price change$140,000-3.4%$173/sqft
        Source: Houlihan Lawrence #378310 Report a problem
        2/5/2019Listed for sale$145,000+95.9%$179/sqft
        Source: HOULIHAN LAWRENCE INC. JV #378310 Report a problem
        5/27/2015Sold$74,000-7.4%$91/sqft
        Source: Public Record Report a problem
        12/17/2014Listed for sale$79,900$99/sqft
        Source: DUTCHESS HOME REALTY #335288 Report a problem

        Public tax history

        YearProperty taxesTax assessment
        2025-- $202,000
        2024-- $202,000
        2023-- $202,000 +4.1%
        2022-- $194,000 +25.2%
        2021-- $155,000 +7.3%
        2020-- $144,500
        2019-- $144,500 +4%
        2018-- $139,000
        2017$5,587 $139,000
        2016-- $139,000 +1.8%
        2015-- $136,500
        2014-- $136,500 -11.4%
        2012-- $154,000 +10.8%
        2011-- $139,000 -7.9%
        2010-- $151,000 -7.9%
        2009-- $164,000 -4.9%
        2008-- $172,500 +222.4%
        2003-- $53,500
        2002-- $53,500
        2001-- $53,500
        2000-- $53,500
        Find assessor info on the county website

        Monthly payment

        Estimated monthly payment$1,822
        All calculations are estimates and provided by Zillow, Inc. for informational purposes only. Actual amounts may vary.
        HOA fees may include property taxes on listings classified as Co-Ops. Contact the listing agent and/or owner for fee details.
        Mortgage interest rates are dependent on a number of factors, including credit score, down payment, and repayment length. Interest rate data provided by Zillow Group Marketplace, Inc. as of 1/1/1970 from various mortgage lenders with which we have lead or other similar arrangements; the Estimated Payment is an average of those rates.
        See how much you could borrow to make a competitive offer.

        Climate risks

        Neighborhood: MacDonnell Heights

        Getting around

        13 / 100
        Car-Dependent
        16 / 100
        Minimal Transit
        17 / 100
        Somewhat Bikeable

        Nearby schools

        GreatSchools rating
        Schools provided by the listing agent
        • Elementary: Overlook Primary School
        • Middle: Lagrange Middle School
        • High: Arlington High School

        Source: OneKey® MLS as distributed by MLS GRID. This data may not be complete. We recommend contacting the local school district to confirm school assignments for this home.

        A local agent can set up tours, give advice and negotiate with sellers.

        Browse local experts

        Similar homes