Welcome to Wilton's Charming New Community. The Preserve at Northridge offer refined living in a peaceful WIlton location, just minutes to down town Saratoga Springs. This thoughtfully designed community combines privacy. space and convenience with the elevated craftsmanship and upscale finishes that define Pigliavento Associates. The Preserve at Northridge is ideal when seeking more than a home but a lifestyle surrounded by natural beauty and timeless design. Only 9 available homesites from .96 acres to 1.7 acres with included features such as a sideloaded garage, gas fireplaces, luxury vinyl plank floors, Mantra Omni kitchen cabinets with soft close dovetailed drawers, choice of granite or quartz counters in the kitchen, tile shower surround with fiberglass base in the primary bath, 9 foot basement walls and much more.
Active
$914,000
28 Eastpointe Drive, Saratoga Springs, NY 12866
4beds
2,705sqft
Single Family Residence, Residential
Built in ----
0.96 Acres Lot
$893,300 Zestimate®
$338/sqft
$-- HOA
What's special
Gas fireplacesUpscale finishesSideloaded garageLuxury vinyl plank floors
- 29 days
- 229
- 10
Zillow last checked:
Listing updated:
Listed by:
Sterling Real Estate Group 518-688-2211,
Kerry Loiselle 518-322-6650
Source: Global MLS,MLS#: 202625441
Facts & features
Interior
Bedrooms & bathrooms
- Bedrooms: 4
- Bathrooms: 3
- Full bathrooms: 2
- 1/2 bathrooms: 1
Primary bedroom
- Level: Second
- Area: 192
- Dimensions: 12.00 x 16.00
Bedroom
- Level: Second
- Area: 132
- Dimensions: 11.00 x 12.00
Bedroom
- Level: Second
- Area: 144
- Dimensions: 12.00 x 12.00
Bedroom
- Level: Second
- Area: 132
- Dimensions: 11.00 x 12.00
Primary bathroom
- Level: Second
- Area: 112
- Dimensions: 8.00 x 14.00
Half bathroom
- Level: First
Full bathroom
- Level: Second
Dining room
- Level: First
- Area: 182
- Dimensions: 13.00 x 14.00
Family room
- Level: First
- Area: 294
- Dimensions: 14.00 x 21.00
Kitchen
- Level: First
- Area: 156
- Dimensions: 12.00 x 13.00
Laundry
- Level: First
- Area: 48
- Dimensions: 6.00 x 8.00
Living room
- Level: First
- Area: 196
- Dimensions: 14.00 x 14.00
Office
- Level: First
Other
- Description: Breakfast Nook
- Level: First
- Area: 117
- Dimensions: 9.00 x 13.00
Heating
- Forced Air, Natural Gas
Cooling
- Central Air
Appliances
- Laundry: Laundry Room, Main Level
Features
- Solid Surface Counters, Walk-In Closet(s), Ceramic Tile Bath, Kitchen Island
- Flooring: Vinyl, Carpet, Ceramic Tile
- Doors: Sliding Doors
- Windows: Egress Window, ENERGY STAR Qualified Windows
- Basement: Full,Interior Entry
- Number of fireplaces: 1
- Fireplace features: Family Room
Interior area
- Total structure area: 2,705
- Total interior livable area: 2,705 sqft
- Finished area above ground: 2,705
- Finished area below ground: 0
Video & virtual tour
Property
Parking
- Total spaces: 2
- Parking features: Paved, Attached, Driveway, Garage Door Opener
- Attached garage spaces: 2
- Has uncovered spaces: Yes
Features
- Patio & porch: Covered, Front Porch
- Has view: Yes
- View description: Trees/Woods
Lot
- Size: 0.96 Acres
- Features: Sprinklers In Front, Cleared
Details
- Parcel number: 141.1822
- Zoning description: Single Residence
- Special conditions: Standard
Construction
Type & style
- Home type: SingleFamily
- Architectural style: Colonial
- Property subtype: Single Family Residence, Residential
Materials
- Vinyl Siding
- Foundation: Concrete Perimeter
- Roof: Asphalt
Condition
- New construction: Yes
Details
- Builder model: Richmond
Utilities & green energy
- Sewer: Septic Tank
- Water: Public
- Utilities for property: Cable Available
Community & HOA
Community
- Security: Smoke Detector(s), Carbon Monoxide Detector(s)
- Subdivision: The Preserve at Northridge
HOA
- Has HOA: No
Location
- Region: Wilton
Financial & listing details
- Price per square foot: $338/sqft
- Date on market: 9/4/2026
Estimated market value
$893,300
$849,000 - $938,000
$4,305/mo
Price history
| Date | Event | Price |
|---|---|---|
| 9/4/2026 | Listed for sale | $914,000$338/sqft |
Source:  Global MLS #202625441 Report a problem Global MLS #202625441 Report a problem | ||
Public tax history
Tax history is unavailable.
Monthly payment
Climate risks
Neighborhood: 12866
Nearby schools
Schools provided by the listing agent
- High: Saratoga Springs
Source: Global MLS. This data may not be complete. We recommend contacting the local school district to confirm school assignments for this home.
- $938,0004 bd4 ba2.6k sqft26 Eastpointe Dr, Saratoga Springs, NY 12866New Construction

- $909,0004 bd3 ba2.7k sqft24 Eastpointe Dr, Wilton, NY 12866New Construction

- $989,5004 bd4 ba2.9k sqft25 Eastpointe Dr, Wilton, NY 12866Pending
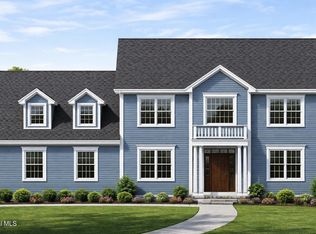
- $989,5004 bd4 ba2.9k sqft34 Eastpointe Dr, Wilton, NY 12866New Construction

Similar homes
- $989,5004 bd4 ba2.9k sqft34 Eastpointe Drive, Saratoga Springs, NY 12866ActiveMLS ID #202625617, Kerry Loiselle, Listing by: Sterling Real Estate Group. Global MLS
- $869,0003 bd3 ba2.2k sqft31 Eastpointe Drive, Saratoga Springs, NY 12866Active
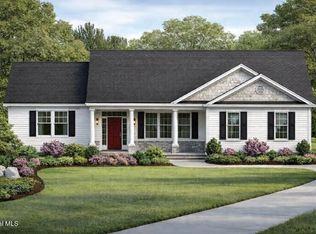 MLS ID #202625107, Kerry Loiselle, Listing by: Sterling Real Estate Group. Global MLS
 - $849,0004 bd3 ba2.6k sqft48 Cannon Royal Drive, Saratoga Springs, NY 12866Active
 MLS ID #202622456, Richard Gargiulo, Listing by: Sterling Real Estate Group. Global MLS
 - $929,2003 bd3 ba2k sqft2 Cannon Royal Drive, Saratoga Springs, NY 12866Active
 MLS ID #202625612, Sarah Trojanski, Listing by: Sterling Real Estate Group. Global MLS
