Skip main navigation
Closed
  • $1,825,000

    28 Ednam Village St, Charlottesville, VA 22903

    4beds
    2,544sqft
    Single Family Residence
    Built in 1982
    -- sqft lot
    $1,831,300 Zestimate®
    $717/sqft
    $3,432 Estimated rent

    Home value

    $1,831,300

    $1.61M - $2.07M

    $3,432/mo

    Zestimate® history
    Loading
    Loading...

    Owner options

    List your home for rent

    $3,432/mo

    Rent Zestimate®

    Find your next renter with Zillow Rental Manager. Plus, with online applications, you can quickly screen prospective tenants – for free.

    Learn more

    $3,432/mo

    Rent Zestimate®

    Refinance and save

    $10,017/mo

    Est. payment

    Refinancing to a lower rate could help reduce your monthly payments and save thousands over the life of the loan.

    See today's rates

    $10,017/mo

    Est. payment

    Explore your selling options

    Work with a Zillow partner agent

    Leverage their expertise and Zillow's premium Showcase listings to get your home seen by more buyers.

    Get started

    List with your own agent

    Get your home in front of millions of buyers by listing it on Zillow.

    Learn how to do it

    Sell it yourself

    Take full control of how buyers see your home on Zillow by listing For Sale by Owner (FSBO).

    List your home

    What's special

    Private rear gardenEasy main level livingWell designed layoutIsland with seatingAmple counter spacePrivate spacious primary suite
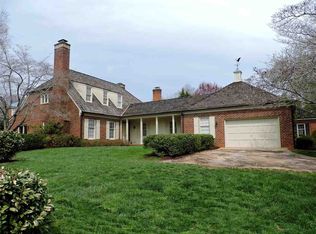
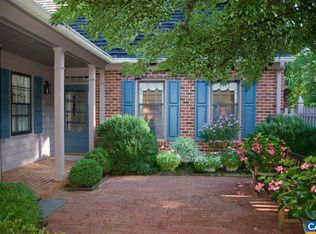
    Move-in ready, just minutes from the University of Virginia and downtown Charlottesville, with walkable access to Boar's Head Resort amenities and Birdwood Golf Course. 4BR, 3BA brick home with well designed layout and easy main level living, including formal living room with wood-burning fireplace and built-ins, dining room which opens up to rear patio and gardens, bright open kitchen with den and fireplace, as well as, a private, spacious primary suite. Kitchen has been updated all new stainless steel appliances, ample counter space, and island with seating. A second main-level bedroom suite with built-ins provides flexibility for a home office, study, or guest space. Upstairs features two additional bedrooms and a full bath. Exterior highlights include a private, rear garden, patio, and pergola covered in mature wisteria. Additional features include abundant walk-up attic storage and an attached two-car garage with utility room and second laundry location.

    Zillow last checked:

    Listing updated:

    Listed by:

    SALLY DU BOSE 434-981-0289,

    SALLY DU BOSE REAL ESTATE PARTNERS

    Bought with:

    Unrepresented Buyer

    UnrepresentedBuyer

    Source: CAAR,MLS#: 675939MLS LogoOriginating MLS: Charlottesville Area Association of Realtors

    Facts & features

    Interior

    Bedrooms & bathrooms
    • Bedrooms: 4
    • Bathrooms: 3
    • Full bathrooms: 3
    • Main level bathrooms: 2
    • Main level bedrooms: 2
    Primary bedroom
    • Level: First
    Bedroom
    • Level: First
    Bedroom
    • Level: Second
    Primary bathroom
    • Level: First
    Bathroom
    • Level: First
    Bathroom
    • Level: Second
    Dining room
    • Level: First
    Family room
    • Level: First
    Foyer
    • Level: First
    Kitchen
    • Level: First
    Laundry
    • Level: First
    Living room
    • Level: First
    Heating
    • Central, Forced Air, Heat Pump
    Cooling
    • Central Air, Heat Pump
    Appliances
    • Included: Dishwasher, Electric Range, Disposal, Microwave, Refrigerator, Dryer, Washer
    Features
    • Primary Downstairs, Sitting Area in Primary, Walk-In Closet(s), Breakfast Bar, Entrance Foyer, Kitchen Island, Recessed Lighting
    • Flooring: Ceramic Tile, Hardwood
    • Windows: Double Pane Windows, Insulated Windows
    • Basement: Crawl Space
    • Number of fireplaces: 2
    • Fireplace features: Two, Wood Burning
    Interior area
    • Total structure area: 3,273
    • Total interior livable area: 2,544 sqft
    • Finished area above ground: 2,544
    • Finished area below ground: 0

    Property

    Parking
    • Total spaces: 2
    • Parking features: Garage Faces Front, Garage Door Opener, Oversized
    • Garage spaces: 2
    Features
    • Levels: One and One Half
    • Stories: 1
    • Patio & porch: Front Porch, Patio, Porch
    Details
    • Parcel number: 059D2050000200
    • Zoning description: R-4 Residential

    Construction

    Type & style
    • Home type: SingleFamily
    • Property subtype: Single Family Residence
    Materials
    • Brick, Stick Built
    • Foundation: Block, Brick/Mortar
    • Roof: Shingle,Wood
    Condition
    • New construction: No
    • Year built: 1982

    Utilities & green energy

    • Sewer: Public Sewer
    • Water: Public
    • Utilities for property: Cable Available

    Community & neighborhood

    Security
    • Security features: Surveillance System
    Location
    • Region: Charlottesville
    • Subdivision: EDNAM VILLAGE

    HOA & financial

    HOA
    • Has HOA: Yes
    • HOA fee: $1,100 quarterly
    • Amenities included: None
    • Services included: Common Area Maintenance, Insurance, Maintenance Grounds, Road Maintenance, Snow Removal, Trash

    Price history

    DateEventPrice
    5/12/2026Sold$1,825,000+21.7%$717/sqft
    Source: CAAR #675939 Report a problem
    4/21/2026Pending sale$1,500,000$590/sqft
    Source: CAAR #675939 Report a problem
    4/16/2026Listed for sale$1,500,000+40.8%$590/sqft
    Source: CAAR #675939 Report a problem
    5/10/2022Sold$1,065,000-0.9%$419/sqft
    Source: Public Record Report a problem
    3/26/2022Pending sale$1,075,000$423/sqft
    Source: CAAR #627556 Report a problem
    3/23/2022Price change$1,075,000-6.5%$423/sqft
    Source: CAAR #627556 Report a problem
    3/17/2022Listed for sale$1,150,000+36.1%$452/sqft
    Source: CAAR #627556 Report a problem
    2/27/2021Listing removed--
    Source: Owner Report a problem
    5/20/2020Listing removed$3,500$1/sqft
    Source: Owner Report a problem
    3/31/2020Listed for rent$3,500$1/sqft
    Source: Owner Report a problem
    7/11/2019Listing removed$3,500$1/sqft
    Source: Nest Property Management, LLC Report a problem
    4/11/2019Listed for rent$3,500$1/sqft
    Source: Nest Property Management, LLC Report a problem
    4/8/2019Sold$845,000-2.3%$332/sqft
    Source: Public Record Report a problem
    3/6/2019Listed for sale$865,000$340/sqft
    Source: REAL ESTATE III - WEST #586653 Report a problem

    Public tax history

    YearProperty taxesTax assessment
    2025$11,168 +16.4%$1,249,200 +11.2%
    2024$9,592 -1.8%$1,123,200 -1.8%
    2023$9,768 +22.1%$1,143,800 +22.1%
    2022$7,997 +10.3%$936,400 +10.3%
    2021$7,250 +0.8%$848,900 +0.8%
    2020$7,191 +0.4%$842,000 +0.4%
    2019$7,163 +5.9%$838,800 +4.1%
    2018$6,763 +115.8%$806,100 +7.9%
    2017$3,134 -48.5%$747,000 +2.9%
    2016$6,089 +3.9%$725,700 +1.4%
    2015$5,862 $715,800 +1%
    2014-- $708,800 +1.5%
    2013-- $698,400 -1%
    2012-- $705,200 -3.4%
    2011-- $729,900 +2.5%
    2010-- $712,000 +0.8%
    2009-- $706,000 +1.2%
    2008-- $697,800 -3.5%
    2007-- $723,300 +16.9%
    2006-- $618,600
    2005-- $618,600 +25.4%
    2004-- $493,200
    2003-- $493,200 +10.1%
    2002-- $447,800
    2001-- $447,800

    Find assessor info on the county website

    Neighborhood: 22903

    Nearby schools

    GreatSchools rating
    Schools provided by the listing agent
    • Elementary: Murray
    • Middle: Henley
    • High: Western Albemarle

    Source: CAAR. This data may not be complete. We recommend contacting the local school district to confirm school assignments for this home.

    Get pre-qualified for a loan
    At Zillow Home Loans, we can pre-qualify you in as little as 5 minutes with no impact to your credit score.

    An equal housing lender. NMLS #10287.

    Sell for more on Zillow
    Get a Zillow Showcase℠ listing at no additional cost and you could sell for .
    $1,831,300
    2% more
    +$36,626
    With Zillow Showcase(estimated)
    $1,867,926